3 Beds
2 Baths
1,430 sqft
C$574,900
824 Ballesteros CRESCENT, Warman Saskatchewan, S0K4S0
Price per sqftC$402.03
Built in2026
Property size1,430 sqft
Property typeResidential
Courtesy of Karan Bola with TRCG The Realty Consultants Group
Overview
Active
Listed Aug 18, 2026
Updated Aug 21
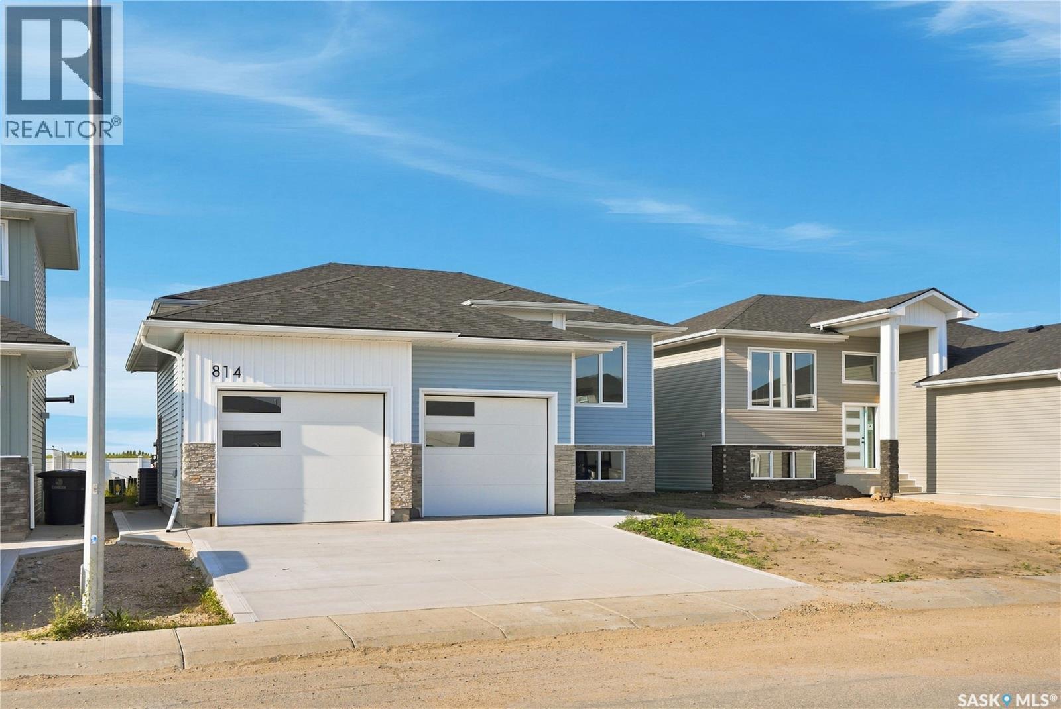
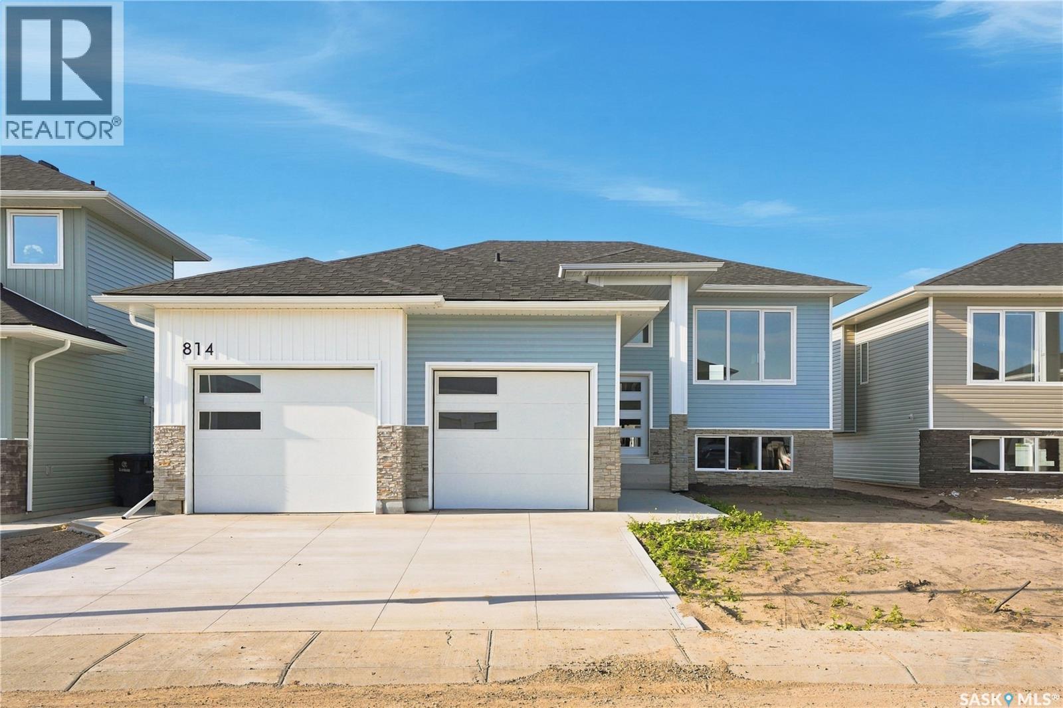
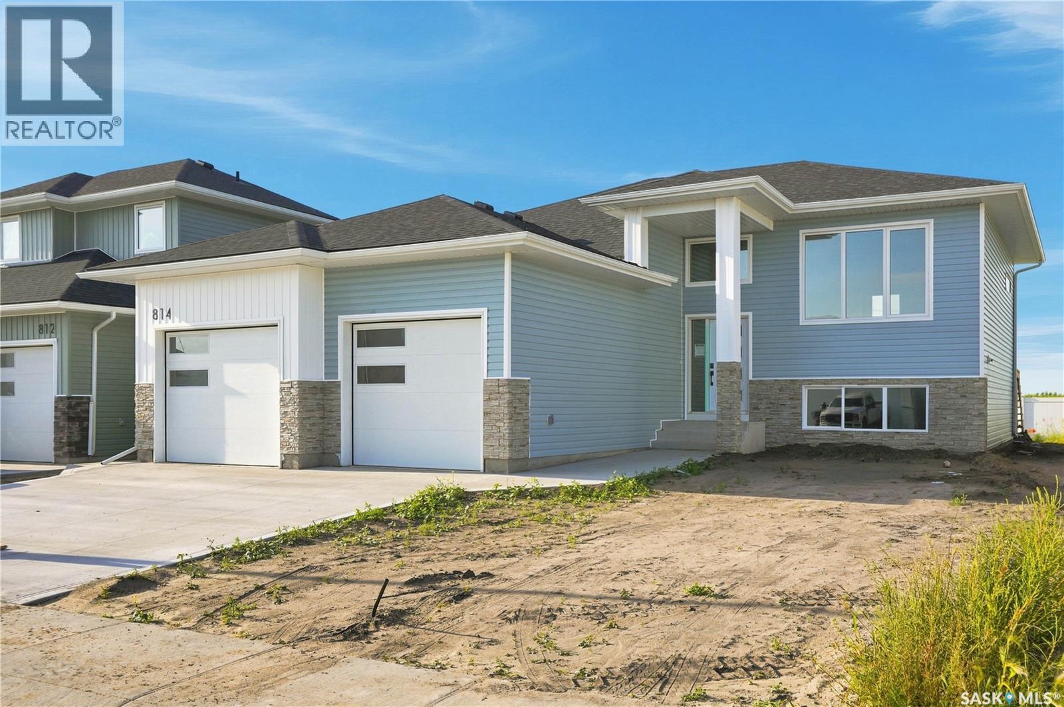
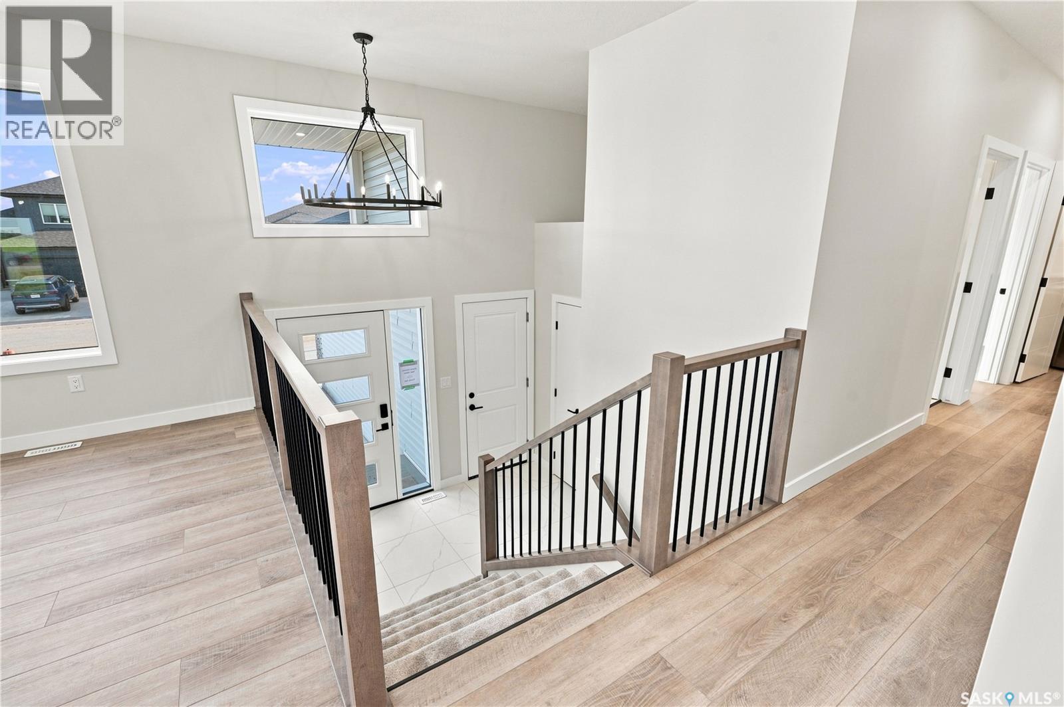
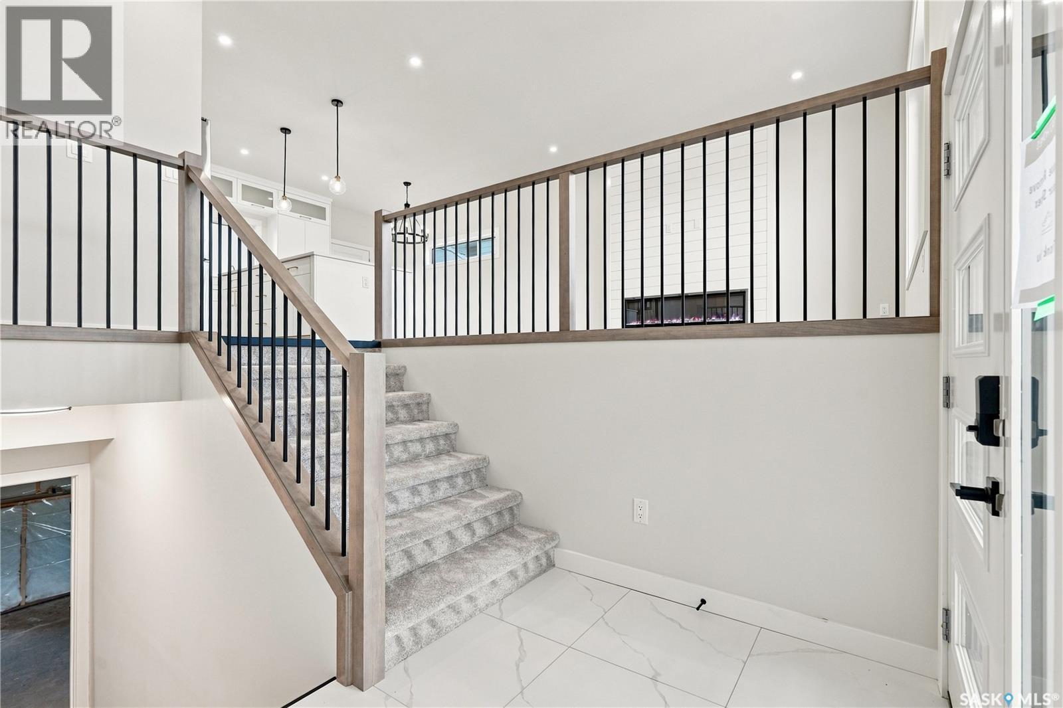
xperience the perfect blend of modern design and everyday functionality in this brand-new 1,430 SQFT home built by Taj Homes. Designed with quality finishes and thoughtful details throughout, this home offers an open-concept layout perfect for modern living. The kitchen features floor-to-ceiling cabinetry, quartz countertops, and a full set of stainless steel appliances, seamlessly connecting to the spacious living and dining areas highlighted by oversized windows. The home offers 3 bedrooms and 2 bathrooms, including a stunning primary suite complete with a custom feature wall, walk-in closet, and luxurious 5-piece ensuite featuring dual vanities, a tiled/glass walk-in shower, and tiled tub surround. Additional interior features include full-height tiled bathroom surrounds with Delta fixtures, quartz countertops throughout, built-in shelving in the pantry and bedroom closets, convenient main floor laundry, on-demand water heater, and All Weather triple-pane windows for added efficiency and comfort.The oversized 25’ x 26’ double attached garage offers plenty of space and functionality. Backed by Progressive New Home Warranty. Come check out the house today. Pictures are combination of a previous build and AI generation; finishes and colours may vary but will be similar. (id:41202)
Additional information
- MLS® ID
- SK045726
Interior Features
- Bedrooms
- 3
- Bathrooms
- 2
- Cooling
- Yes
- Heating
- Yes
- Basement
- No
Other Property Details
- Garage
- Yes
Courtesy of Karan Bola with TRCG The Realty Consultants Group
The trademarks MLS®, REALTOR®, and the associated logos are owned or controlled by The Canadian Real Estate Association. Used under license. This listing content provided by REALTOR.ca has been licensed by REALTOR® members of The Canadian Real Estate Association
©2026 Canadian Real Estate Association. All rights reserved.
