6 Beds
4 Baths
C$525,000
218 W AVENUE S, Saskatoon Saskatchewan, S7M3G3
Built in2026
Property typeOther
Courtesy of Sharlene Sayed with Flex Realty
Overview
Active
Listed Oct 9, 2026
Updated 47h ago
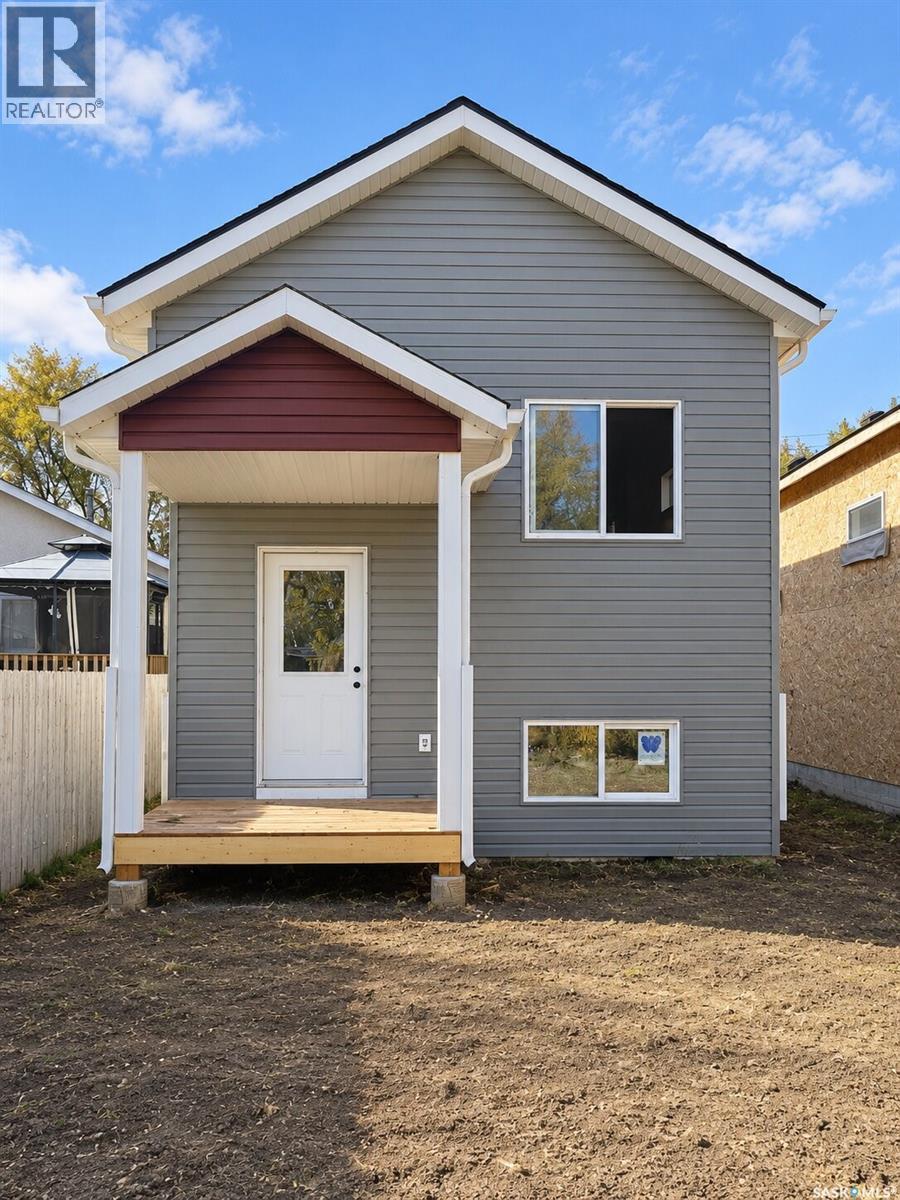
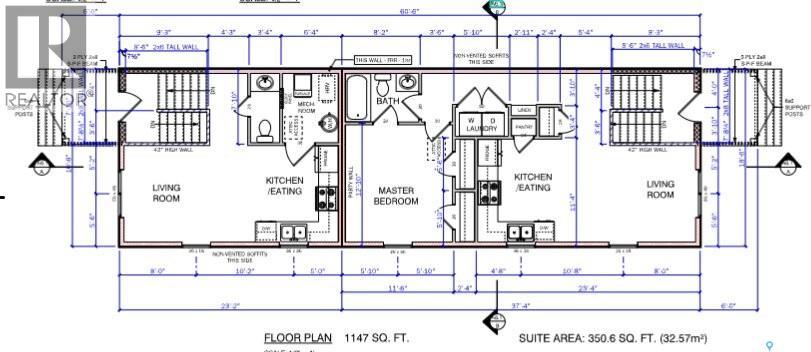
Welcome to this brand-new 2026 infill offering an exceptional opportunity for homeowners and investors alike! This legal 2-unit dwelling features a rare front-to-back separate suites setup instead of the standard up/down basement suites that have noise concerns! Featuring approximately 1,147 sq. ft. above grade and 2,294 sq. ft. of total developed living space, this thoughtfully designed property offers 6 bedrooms, 4 bathrooms, and two independent living areas. Unlike a traditional basement-suite home, the unique front-to-back, duplex-style layout provides greater separation and privacy between the residences. The spacious front residence features 4 bedrooms and 2 full bathrooms, while the 2-bedroom secondary suite offers its own private entrance, kitchen, living area, full bathroom, and convenient 2-piece powder room. Each residence has its own furnace, hot water tank, gas meter, and electrical meter, with only water shared between the two units. Appliance packages are included for both living areas, making this an attractive option for those looking to generate rental income or offset their mortgage payments. Outside, you'll appreciate the fully fenced yard, concrete walkway to the rear entrance, approximately 25-foot-wide front concrete parking area, and additional double parking pad at the rear. Whether you're looking to live in one residence while renting the other or add a newly constructed income property to your investment portfolio, this versatile home offers an excellent combination of functionality, privacy, and income potential. Don't miss this opportunity! (id:41202)
Additional information
- MLS® ID
- SK050753
Interior Features
- Bedrooms
- 6
- Bathrooms
- 4
- Heating
- Yes
- Basement
- Yes
Exterior Features
- Lot Size
- 0.08 Acres
Courtesy of Sharlene Sayed with Flex Realty
The trademarks MLS®, REALTOR®, and the associated logos are owned or controlled by The Canadian Real Estate Association. Used under license. This listing content provided by REALTOR.ca has been licensed by REALTOR® members of The Canadian Real Estate Association
©2026 Canadian Real Estate Association. All rights reserved.
