2 Beds
1 Bath
$599,900
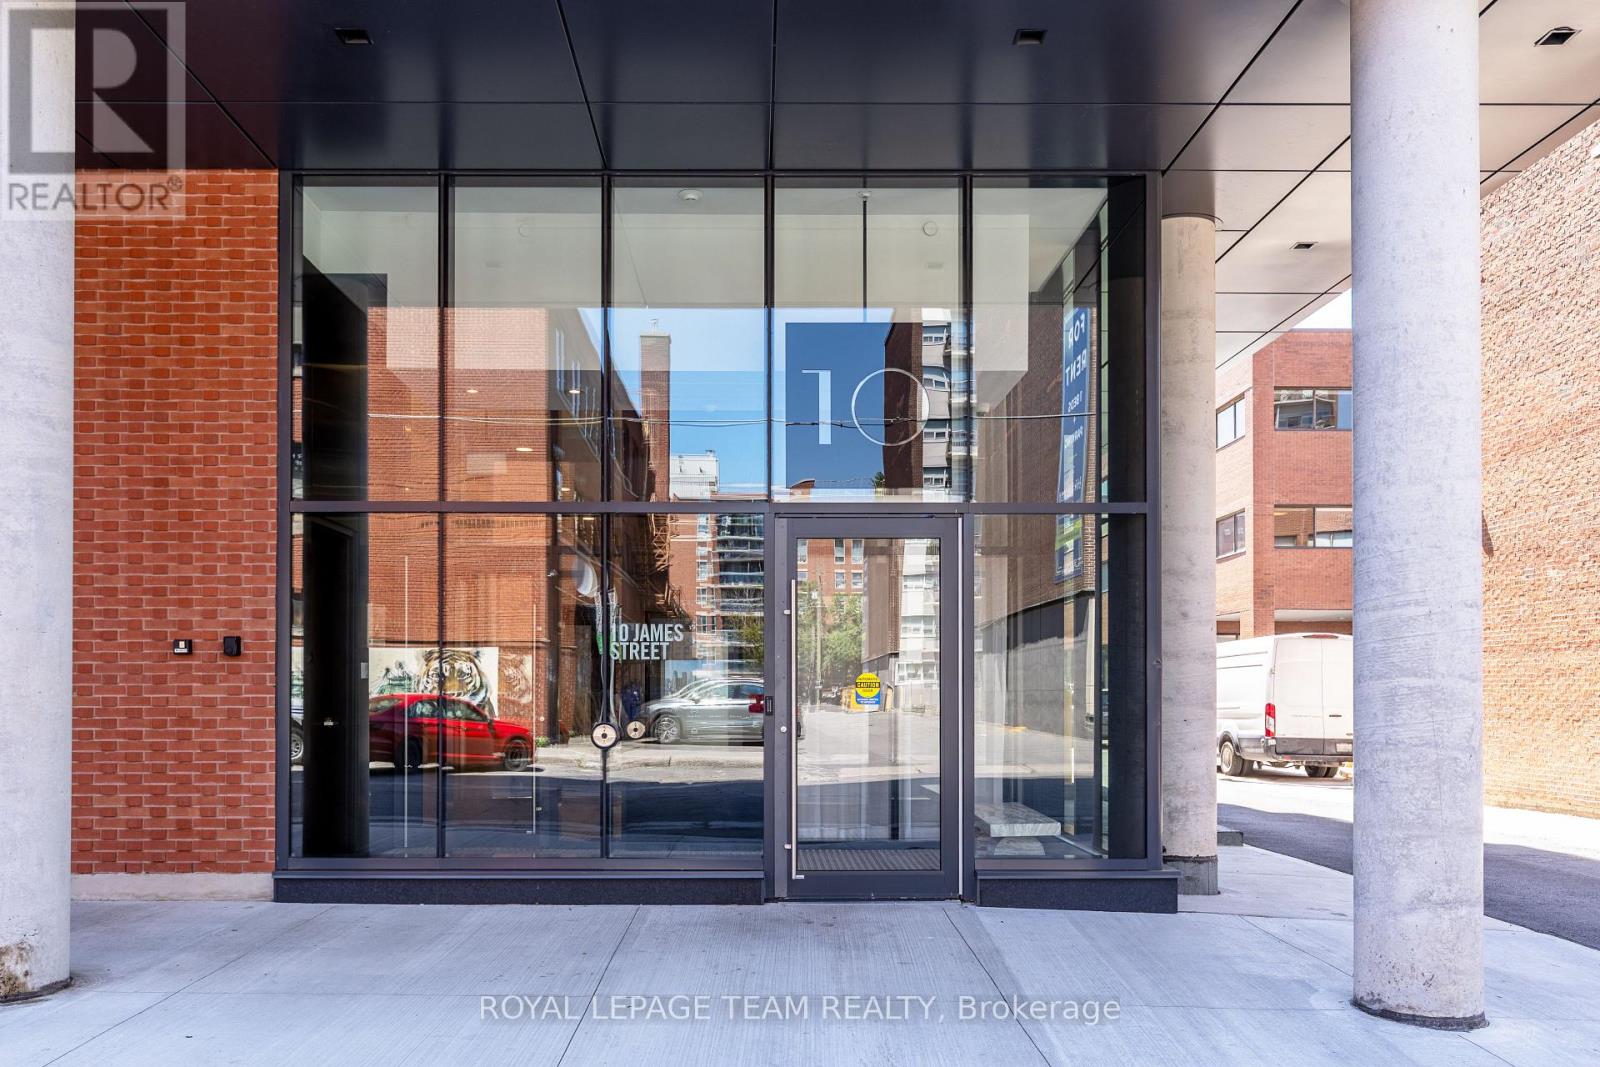
509 - 10 JAMES STREET, Ottawa Ontario, K2P1T2
Property typeResidential
Courtesy of Sophie Schram with ROYAL LEPAGE TEAM REALTY
Overview
Active
Listed Sep 29, 2026
Updated 5 days ago
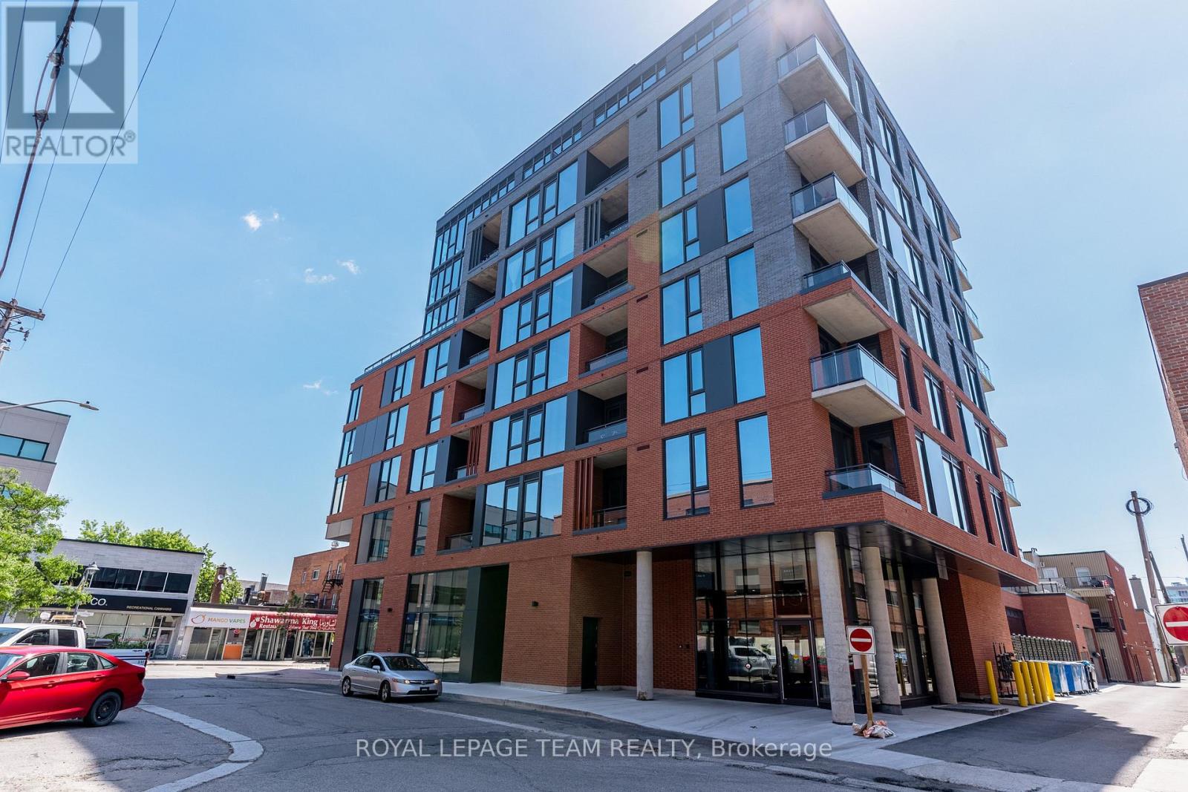
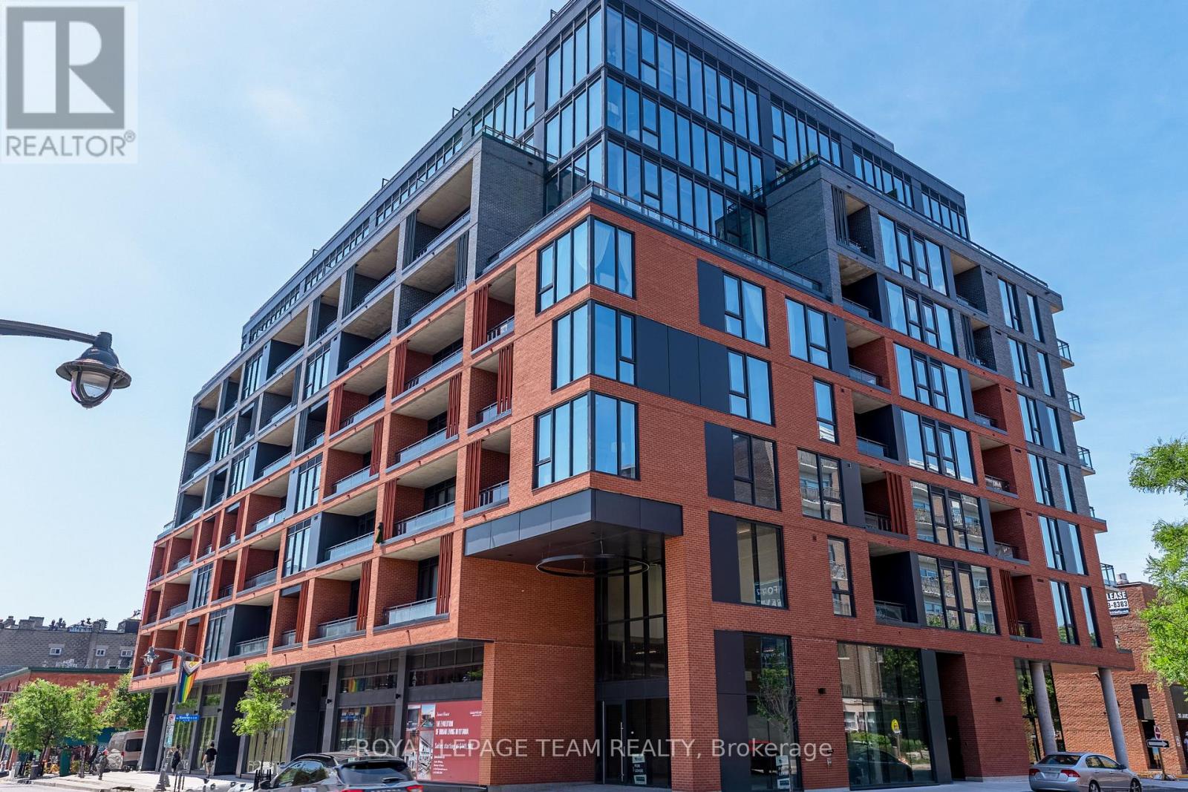
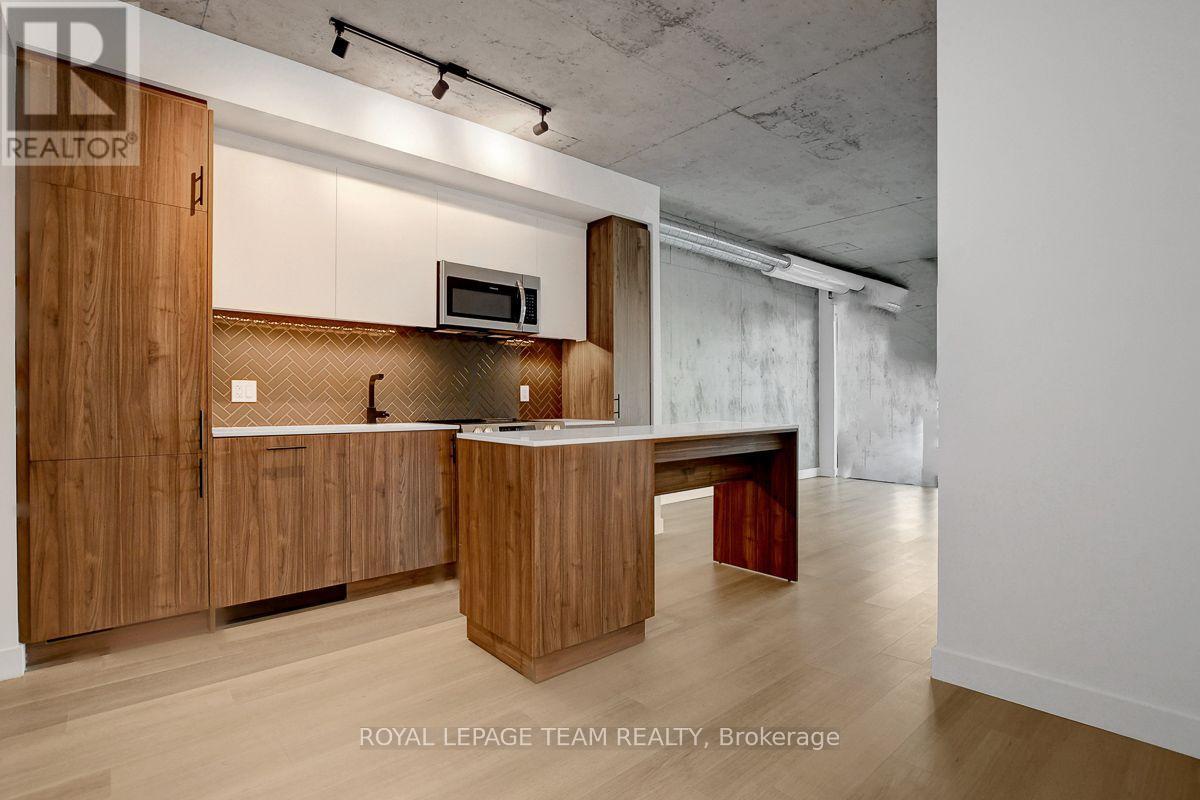
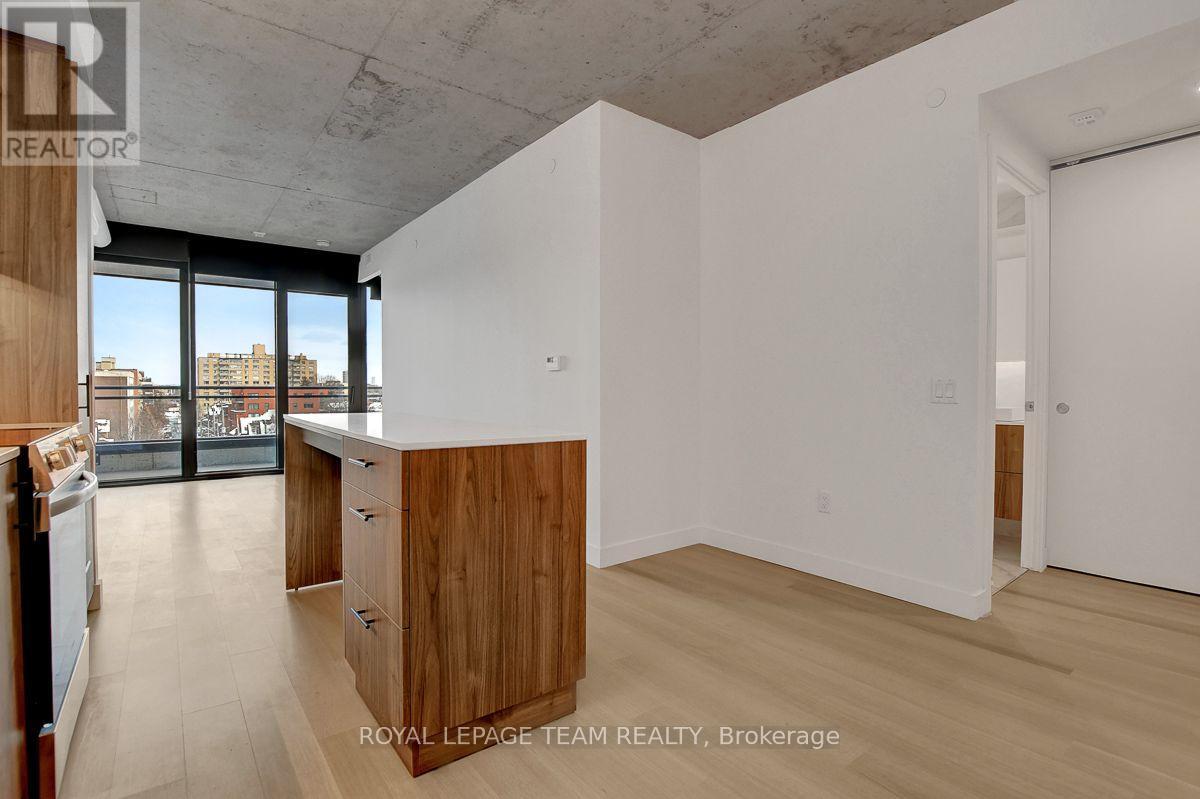
Spacious 2 bedroom, 1 bathroom boutique-style condo offering 745 sq.ft. of living space is located in James House, one of Ottawa's newest & contemporary buildings in the heart of downtown. Modern & casual design & finishes in this loft-style unit include exposed concrete walls, warm toned wood flooring & brick screen detail on balcony. The kitchen provides great prep space w/ quartz countertops, island w/ breakfast bar & additional storage. Culinary enthusiasts will enjoy preparing meals in this elegant space w/ herringbone tile backsplash & camouflaged appliances that provide a clean, sleek look. Additional space off the kitchen allows for a bistro set or office nook. Floor to ceiling east-facing windows bring natural light to the living space w/ custom roller blinds installed for privacy. Both bedrooms offer good space & are located at opposite ends of the unit. The primary overlooks the balcony & includes blackout shades w/ direct access to the bathroom. The 2nd bedroom offers privacy & could double as a home office. Spacious bathroom gives chic hotel vibes w/ modern fixtures & a large tub. Generous balcony (89 sq.ft.) offers scenic city views & a stylish brick accent wall. The building offers impressive amenities that enhance your lifestyle, including a rooftop heated saltwater pool w/ lounging deck as well as a fitness room & yoga/pilates centre which overlook a tranquil outdoor garden. A shared lounge designed as an extension of your living space is ideal for hosting gatherings with family & friends. Just outside is a zen-like garden where you can enjoy the outdoors in a quiet space. Steps to boutiques, cafes, & trendy restaurants and easy access to public transit & government buildings, this unit is perfect for urban professionals, down-sizers, or anyone looking for a unique & chic living space. 1 underground parking spot included (#28). Heat, AC & water included in condo fees. (id:41202)
Additional information
- MLS® ID
- X13849104
Interior Features
- Bedrooms
- 2
- Bathrooms
- 1
- Cooling
- Yes
- Heating
- Yes
- Basement
- No
Other Property Details
- Association Fee Frequency
- Monthly
- Garage
- Yes
Courtesy of Sophie Schram with ROYAL LEPAGE TEAM REALTY
The trademarks MLS®, REALTOR®, and the associated logos are owned or controlled by The Canadian Real Estate Association. Used under license. This listing content provided by REALTOR.ca has been licensed by REALTOR® members of The Canadian Real Estate Association
©2026 Canadian Real Estate Association. All rights reserved.
