3 Beds
2 Baths
C$931,370
10460 ST JOHN STREET, North Dundas Ontario, K0E1S0
Property typeOther
Courtesy of Christine MacKay with INNOVATION REALTY LTD.
Overview
Active
Listed May 1, 2026
Updated 4 days ago
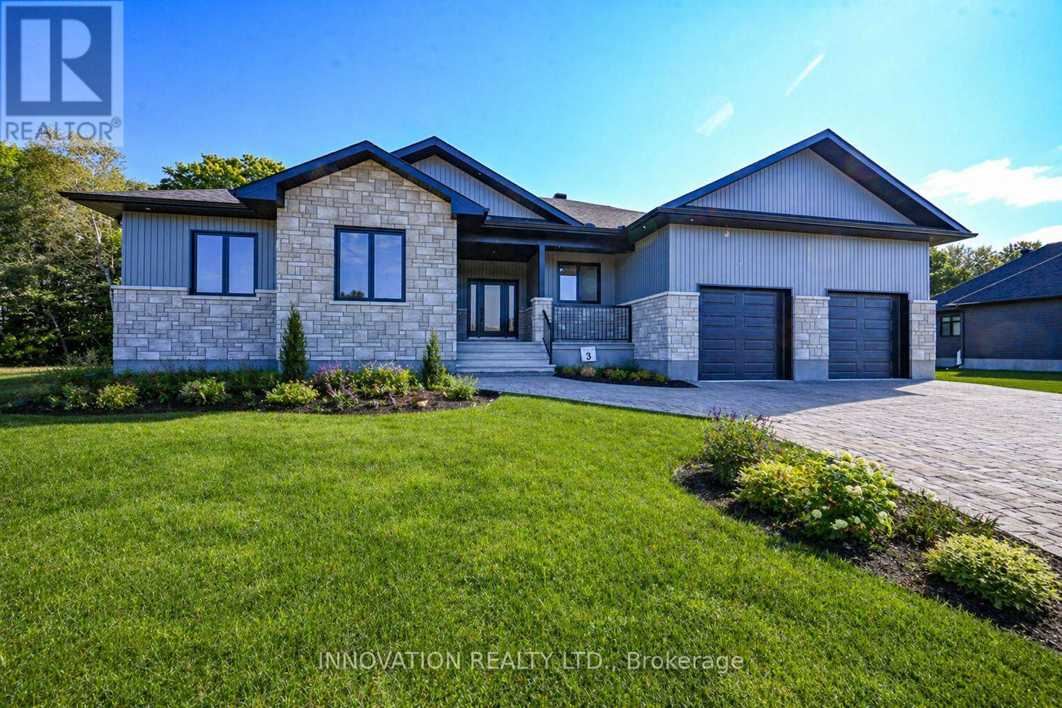
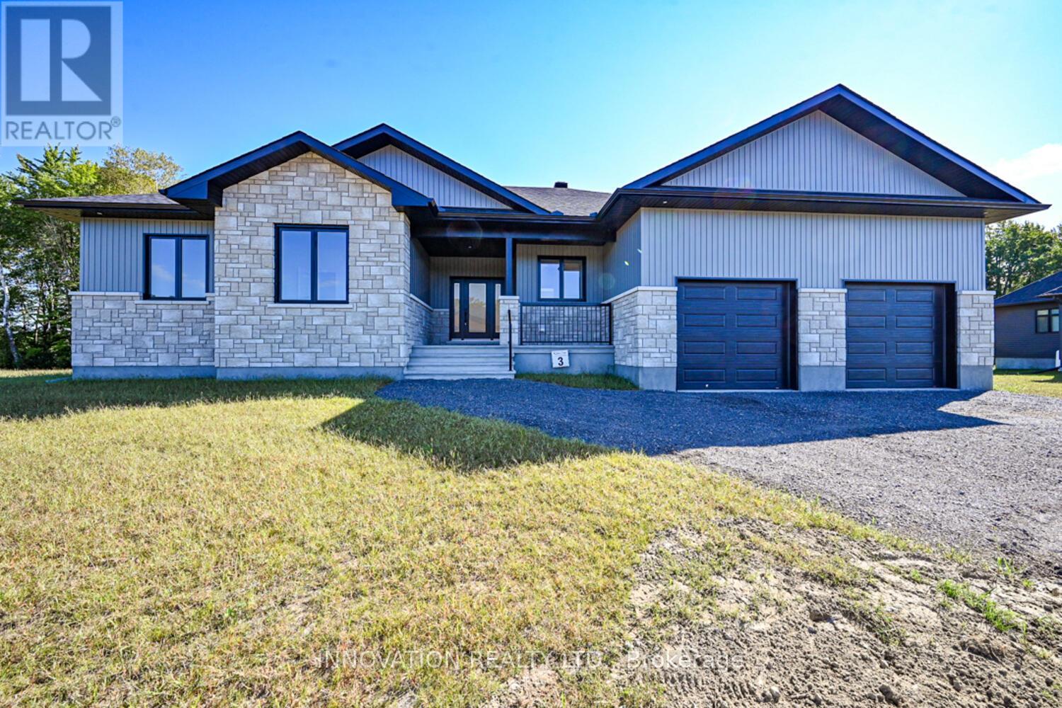
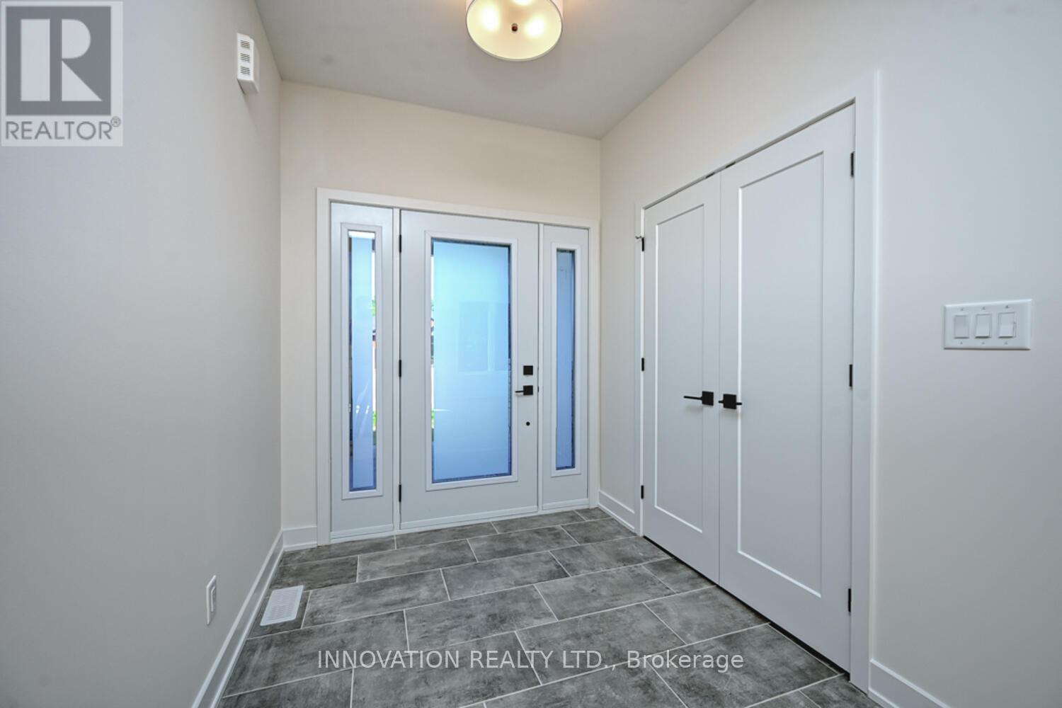
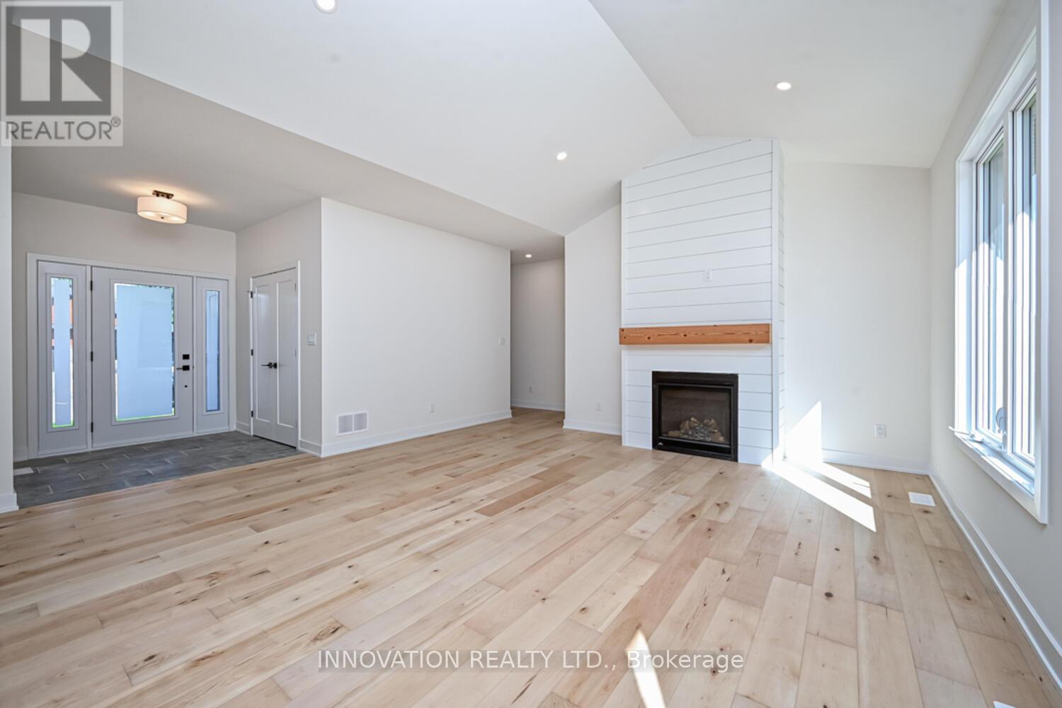
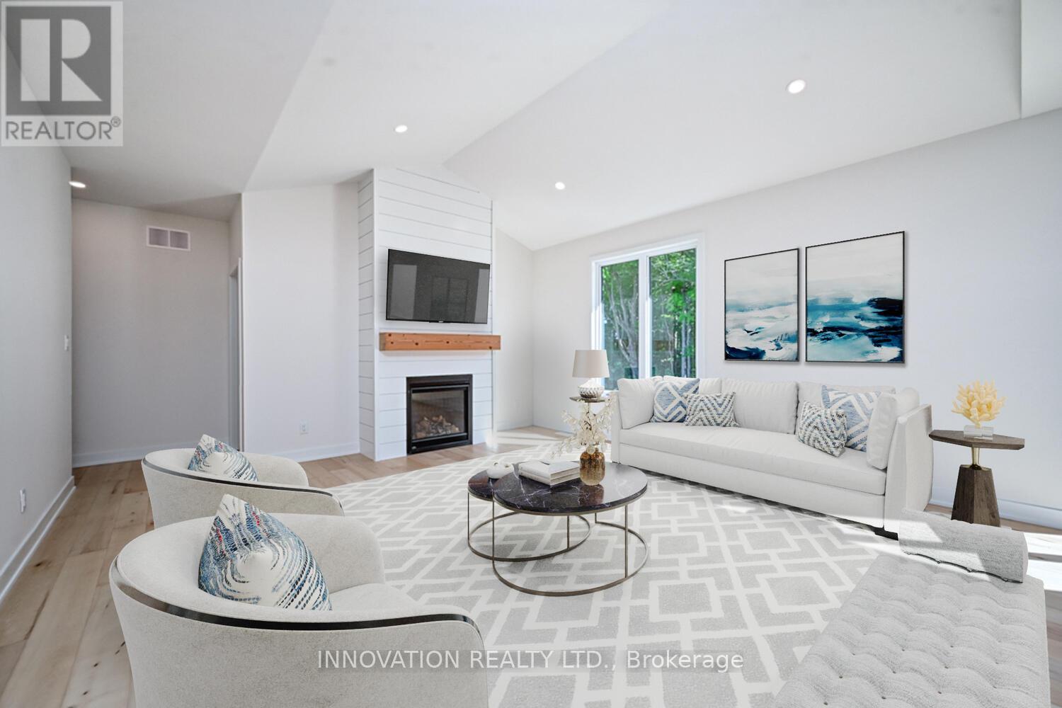
SPRING OCCUPANCY AVAILABLE!! Welcome to SILVER CREEK ESTATES, where modern comfort meets country charm just minutes from Kemptville. This 1,660 sq ft Sarah model NOW UNDER CONSTRUCTION offers a thoughtfully designed 3 bedroom, 2 bath open concept layout with custom features throughout. The inviting living space is anchored by a cozy fireplace, while large windows and 9' ceilings on the main floor create a bright, airy feel.The spacious gourmet kitchen is perfect for everyday living and entertaining, featuring ample cabinetry, pots and pans drawers, a large island, walk-in pantry, and quartz countertops.The primary bedroom offers a relaxing retreat with a 3 piece ensuite and a walk-in closet complete with custom shelving. Enjoy outdoor living with a concrete front porch and a large back deck, ideal for relaxing or entertaining. The basement includes a bathroom rough in, offering future potential.Located within walking distance to a brand new park featuring a splash pad and outdoor rink, as well as Loughlin Ridge Country Store, famous for its butter tarts, you will love the sense of community and convenience this location offers. Just 5 minutes to Highway 416 access for an easy commute.HST included in purchase price with rebate to builder. 24 hour irrevocable as per Form 244.Purchase price includes lot premium. Pictures of a similar model, finishes will vary. Some photos have been virtually staged. (id:41202)
Additional information
- MLS® ID
- X13072486
Interior Features
- Bedrooms
- 3
- Bathrooms
- 2
- Fireplace
- Yes
- Cooling
- Yes
- Heating
- Yes
- Basement
- Yes
Other Property Details
- Taxes
- $1,408
- Tax Frequency
- Annually
- Garage
- Yes
Courtesy of Christine MacKay with INNOVATION REALTY LTD.
The trademarks MLS®, REALTOR®, and the associated logos are owned or controlled by The Canadian Real Estate Association. Used under license. This listing content provided by REALTOR.ca has been licensed by REALTOR® members of The Canadian Real Estate Association
©2026 Canadian Real Estate Association. All rights reserved.
