3 Beds
2 Baths
1,732 sqft
C$509,000
17 Alderney Drive, Enfield Nova Scotia, B2T1J7
Price per sqftC$293.88
Built in1974
Property size1,732 sqft
Property typeOther
Courtesy of Danielle McCully with PG Direct Realty Ltd.
Overview
Active
Listed Jun 10, 2026
Updated 3 days ago
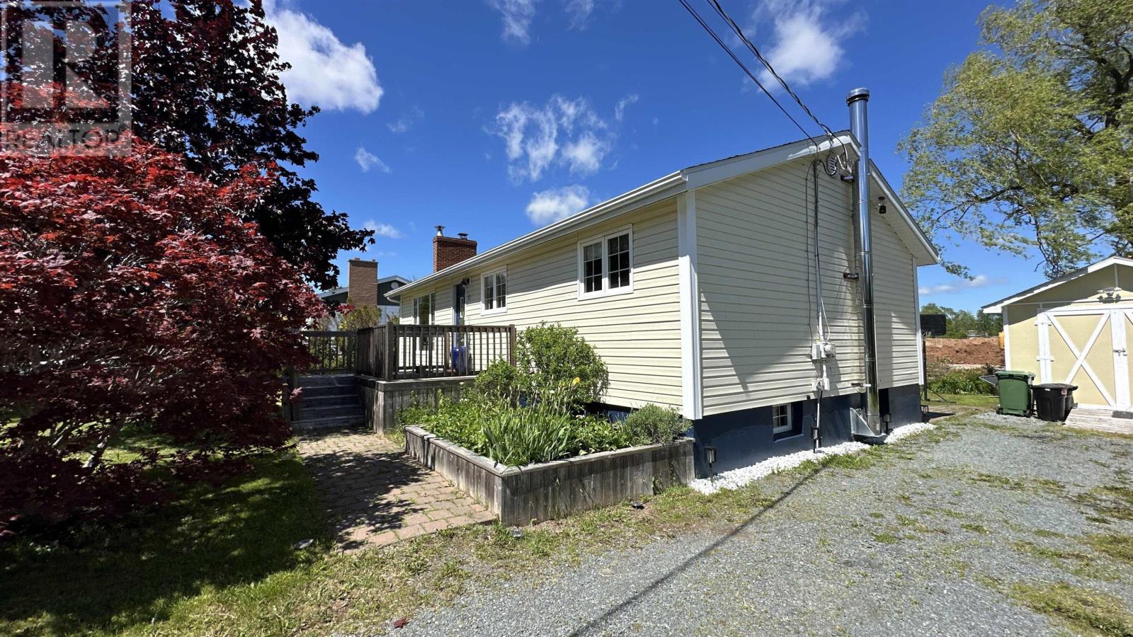
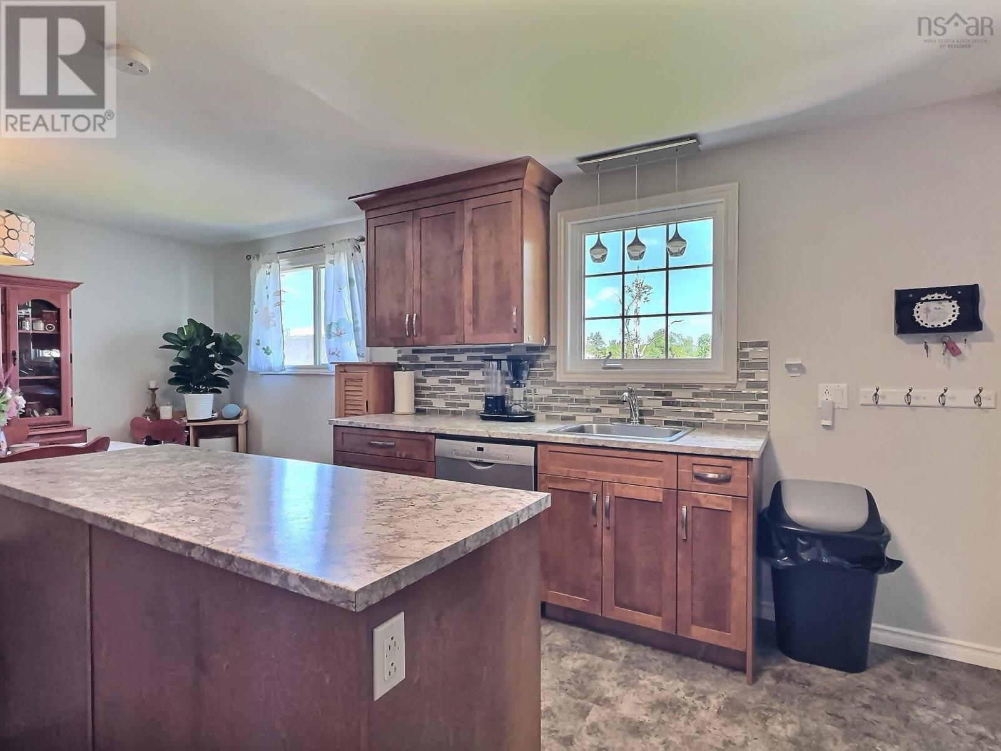
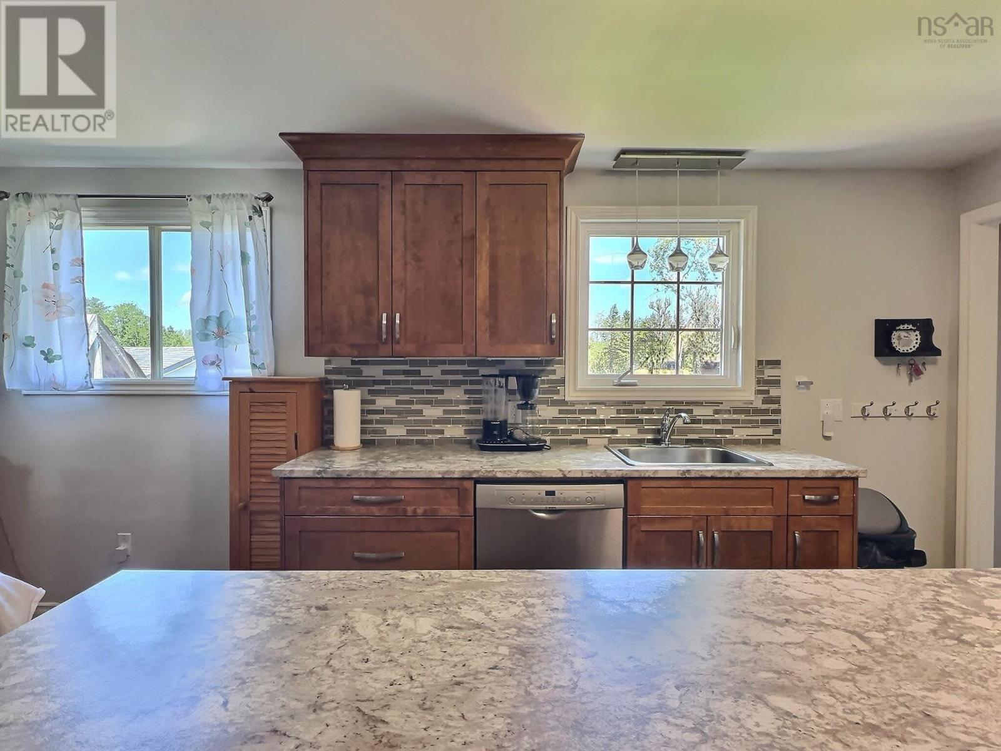
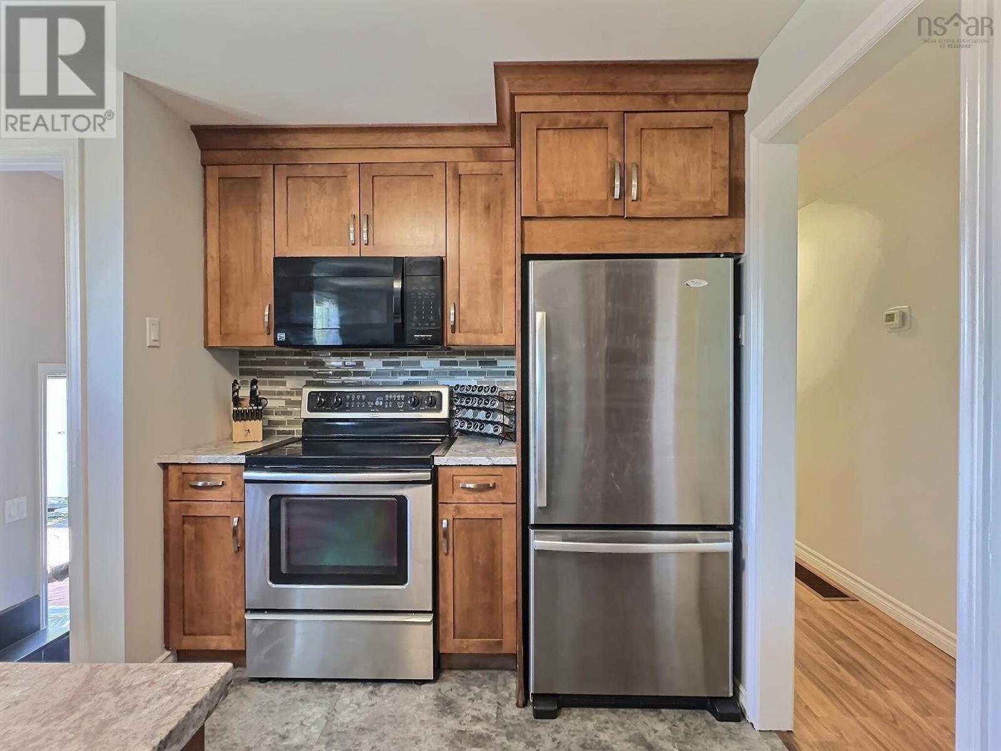
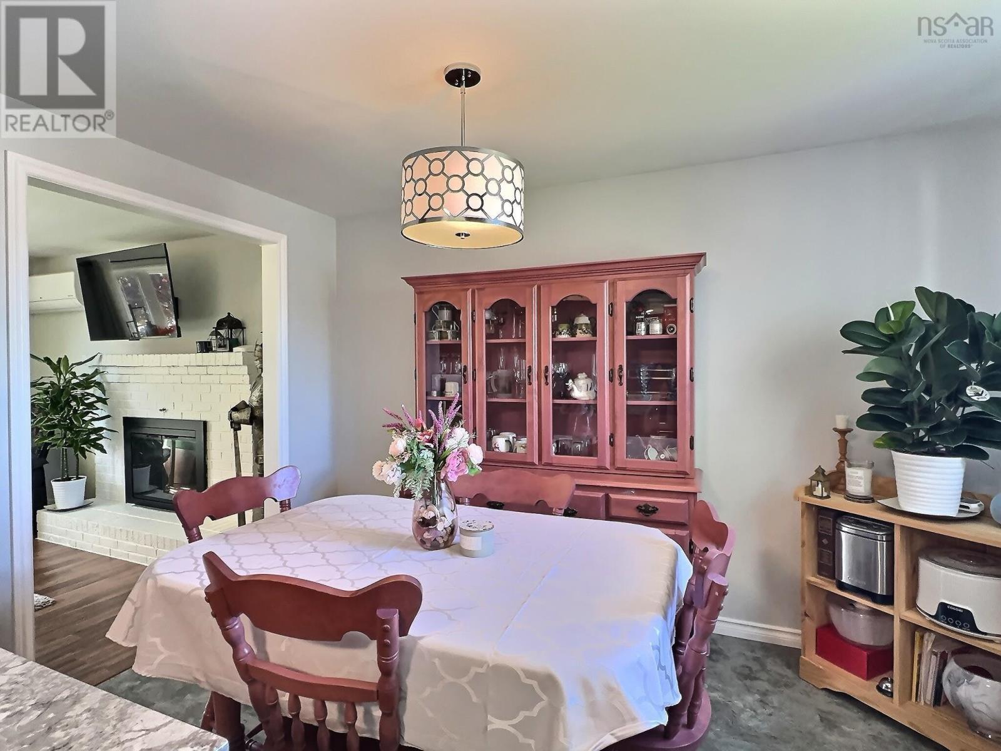
Visit REALTOR® website for additional information. Spacious Family Bungalow with Fantastic Entertaining Space & Wired Workshop Shed. Welcome to 17 Alderney Drive, Enfield! This inviting bungalow offers plenty of space for the whole family, both inside and out. The bright main level features a spacious kitchen with a center island and abundant pantry storage, a sun-filled dining room, and a cozy living room with a large picture window and fireplace. Three bedrooms and a full bath complete the main floor. Downstairs, you'll find a large rec room warmed by a wood stove, a bar area with sink and bar fridge, a half bath, laundry room, generous storage space, and an additional finished room currently used as a bedroom (windows do not meet egress requirements). Step outside to enjoy the front deck, expansive back deck, garden beds ready for planting, a garden shed, and a large wired shed with double doorsperfect for hobbies, storage, or a workshop. A propane forced-air furnace serves as the home's primary heat source, with a mini split upstairs for cooling. Combining space, function, and convenience, this home is ideally located in a sought-after Enfield neighbourhood. (id:41202)
Additional information
- MLS® ID
- 202613981
Interior Features
- Bedrooms
- 3
- Bathrooms
- 2
- Fireplace
- Yes
- Cooling
- Yes
- Heating
- Yes
- Basement
- No
Exterior Features
- Lot Size
- 0.18 Acres
Courtesy of Danielle McCully with PG Direct Realty Ltd.
The trademarks MLS®, REALTOR®, and the associated logos are owned or controlled by The Canadian Real Estate Association. Used under license. This listing content provided by REALTOR.ca has been licensed by REALTOR® members of The Canadian Real Estate Association
©2026 Canadian Real Estate Association. All rights reserved.
