8 Beds
6 Baths
C$2,099,000
2 AITKEN CIRCLE, Markham ( Unionville ) Ontario, L3R7K6
Property typeOther
Courtesy of Yifei Lin with RE/MAX NIAGARA REALTY LTD, BROKERAGE
Overview
Active
Listed Oct 13, 2026
Updated 3 days ago
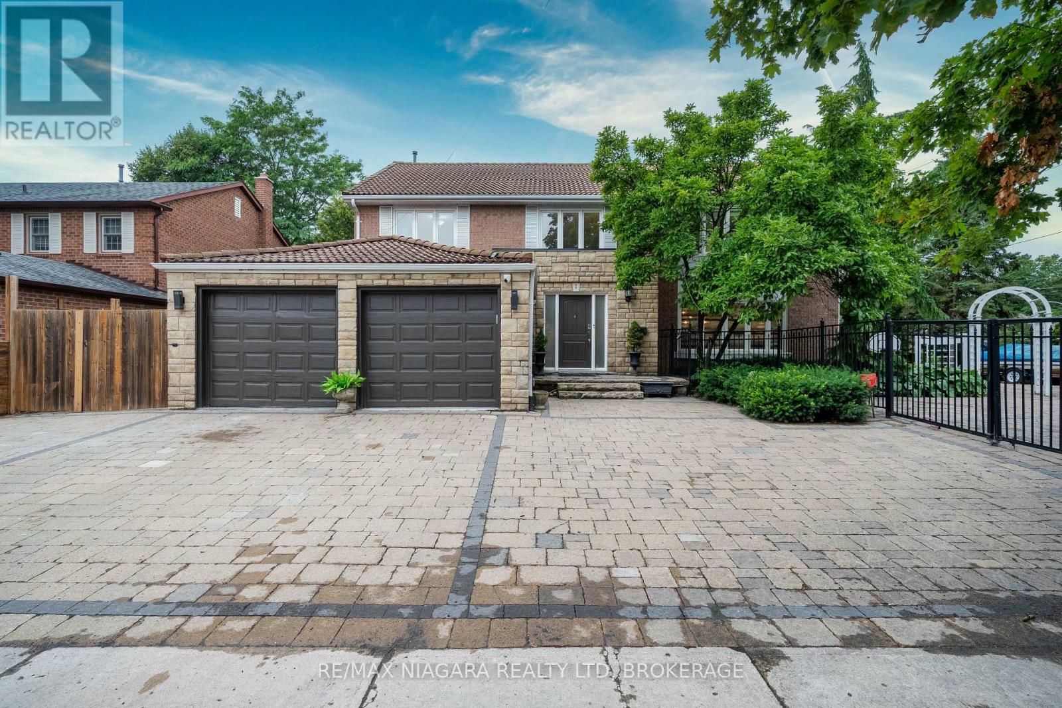
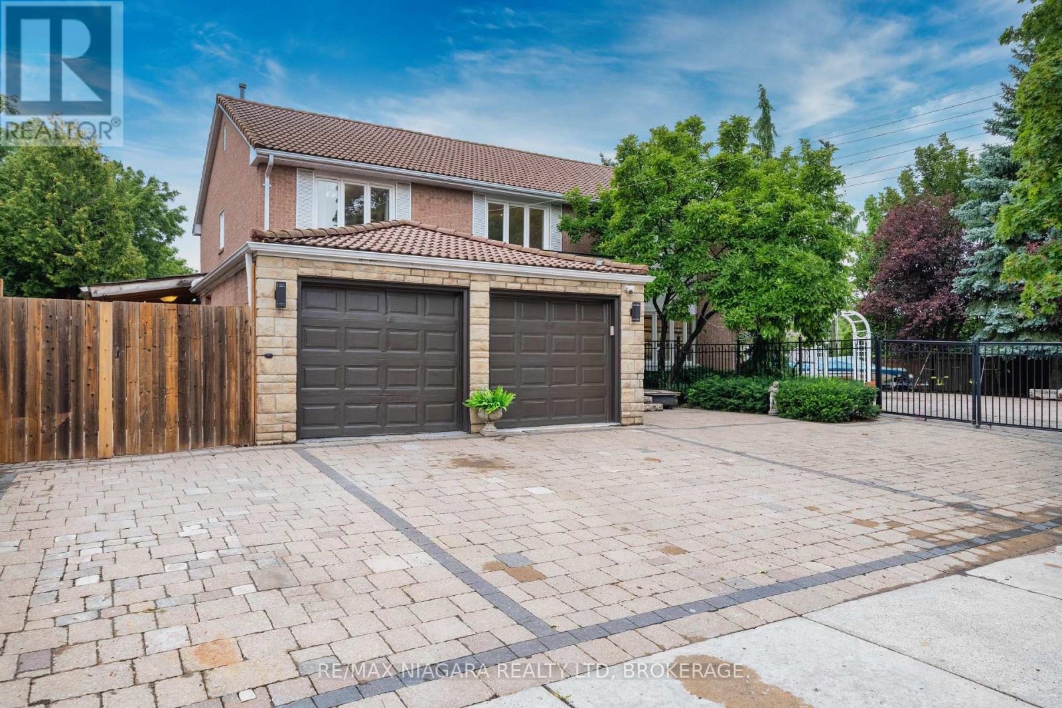
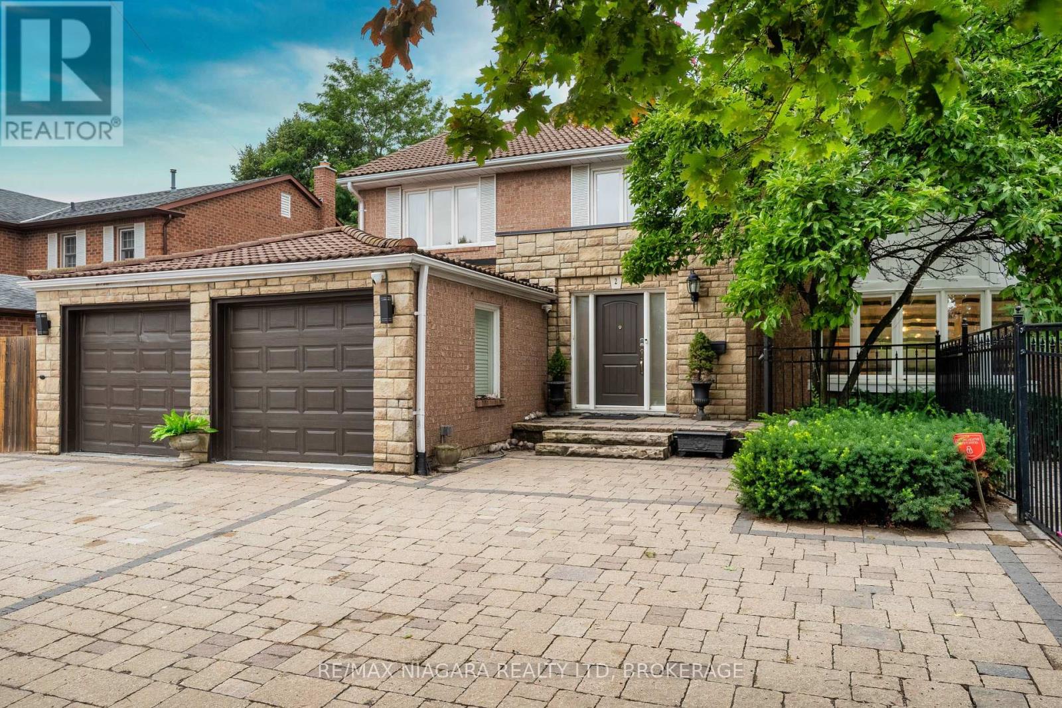
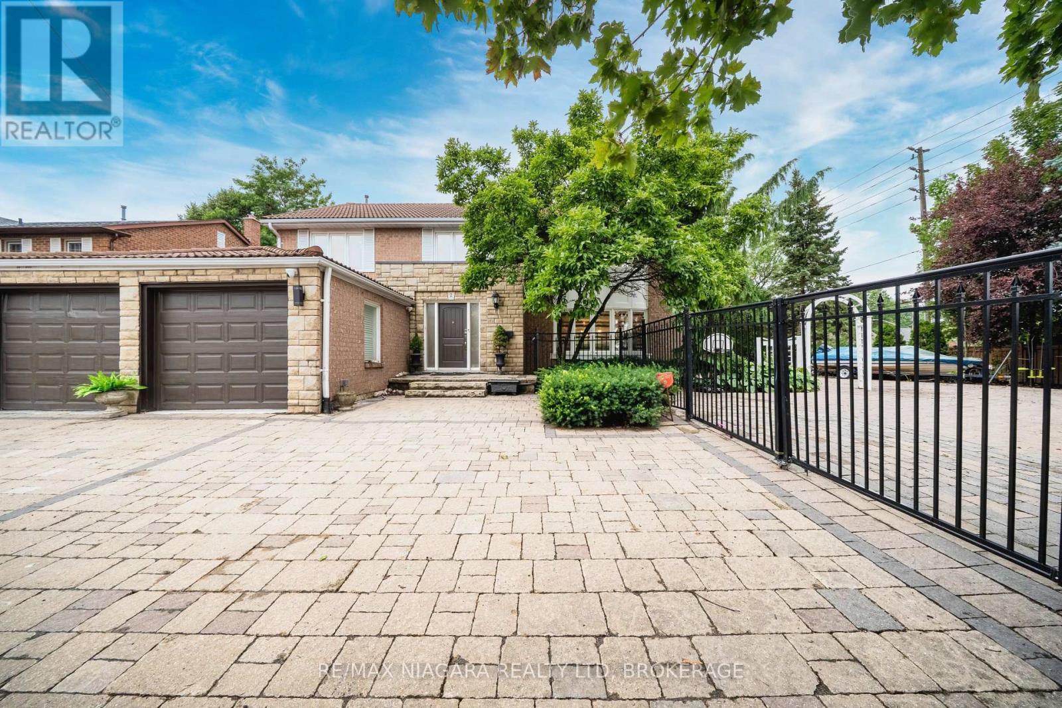
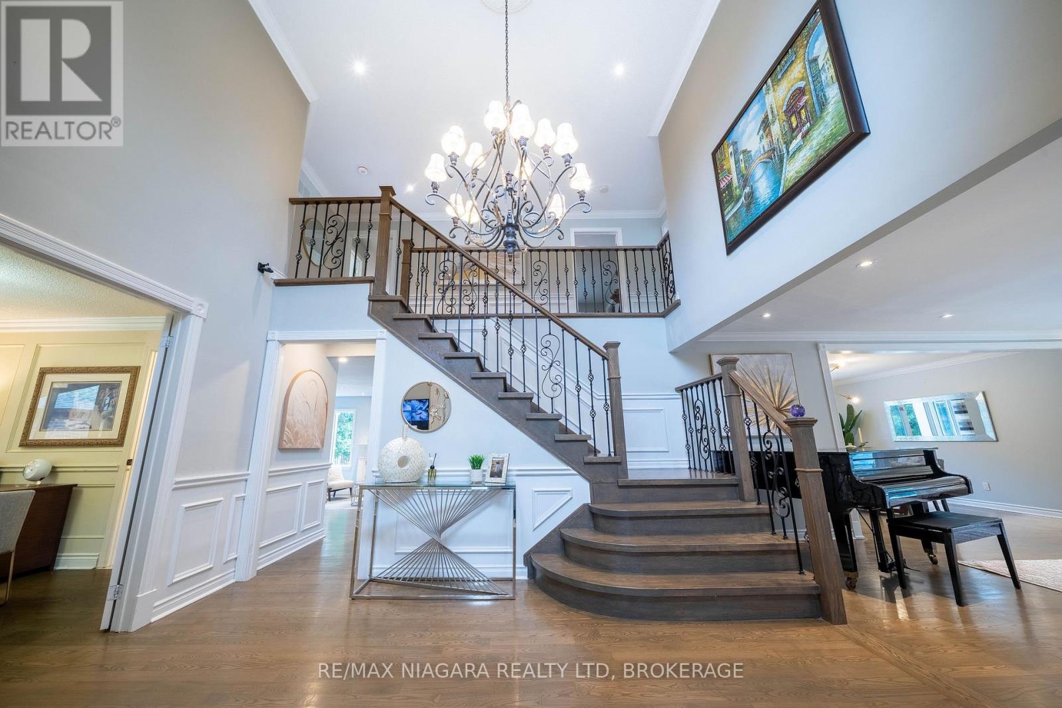
Nestled on a rare 0.29-acre (approx. 12,700 sq. ft.) corner lot in one of Markham's established and desirable neighbourhoods, this impressive executive home offers an exceptional combination of space, privacy, and convenience.The bright and spacious interior features generous principal rooms, abundant natural light, and a functional layout ideal for both family living and entertaining.The fully finished basement adds excellent flexibility, offering four separate finished rooms suitable for bedrooms, guest rooms, offices, or hobby spaces, along with a wet bar area that can serve as a convenient secondary food-preparation space. The lower level offers strong in-law suite potential, making it especially suitable for larger or multi-generational families.The beautifully landscaped backyard is a private retreat with an in-ground swimming pool and multiple outdoor sitting areas, perfect for summer entertaining and family gatherings.Additional highlights include an oversized interlock driveway, generous parking, and an attached double garage.Ideally located near Unionville Main Street, Toogood Pond Park, Angus Glen Golf Club, excellent schools, shopping, dining, Hwy 404 & 407, and GO Transit.A rare opportunity combining an oversized lot, flexible living space, multi-generational potential, resort-style outdoor living, and a sought-after Markham location. (id:41202)
Additional information
- MLS® ID
- N14006344
Interior Features
- Bedrooms
- 8
- Bathrooms
- 6
- Fireplace
- Yes
- Cooling
- Yes
- Heating
- Yes
- Basement
- No
Other Property Details
- Taxes
- $10,000
- Tax Frequency
- Annually
- Garage
- Yes
Courtesy of Yifei Lin with RE/MAX NIAGARA REALTY LTD, BROKERAGE
The trademarks MLS®, REALTOR®, and the associated logos are owned or controlled by The Canadian Real Estate Association. Used under license. This listing content provided by REALTOR.ca has been licensed by REALTOR® members of The Canadian Real Estate Association
©2026 Canadian Real Estate Association. All rights reserved.
