4 Beds
3 Baths
C$829,900
355 SWEETCLOVER WAY, Ottawa Ontario, K4A1E6
Property typeOther
Courtesy of Tom Sapinski with REMAX BOARDWALK REALTY
Overview
Active
Listed Aug 14, 2026
Updated 35h ago
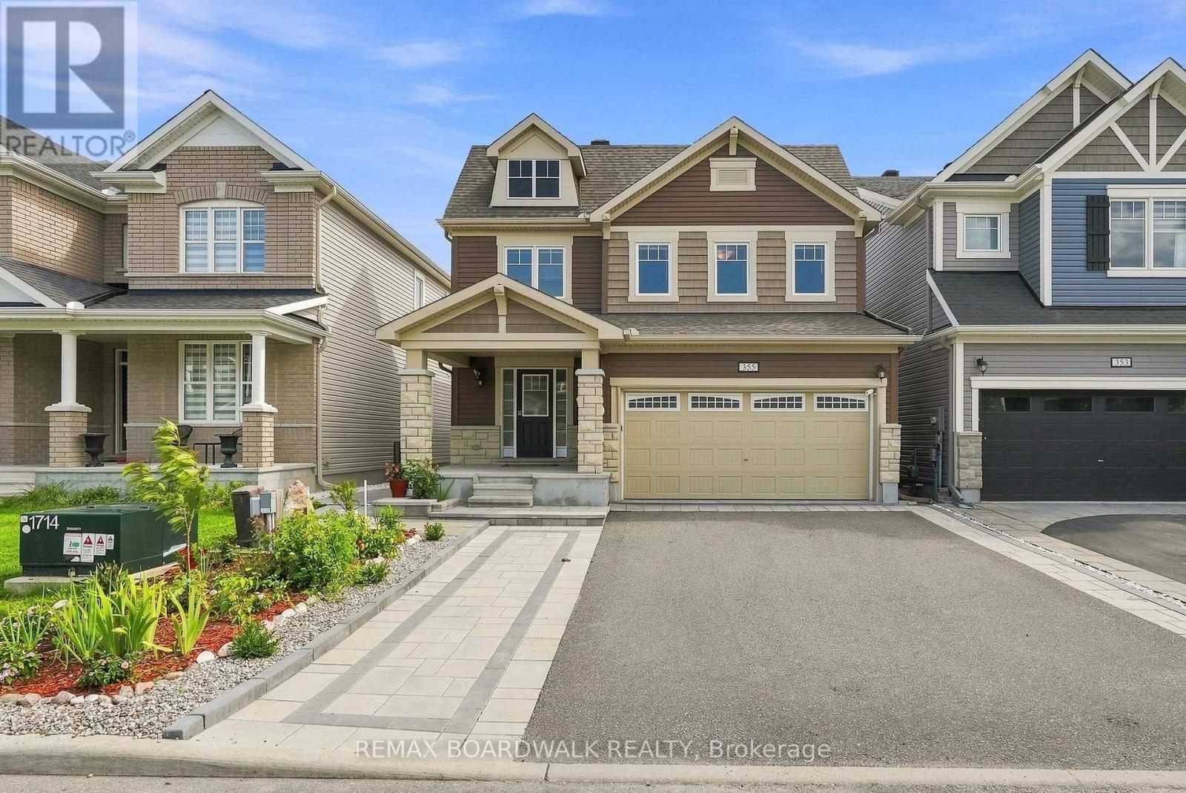
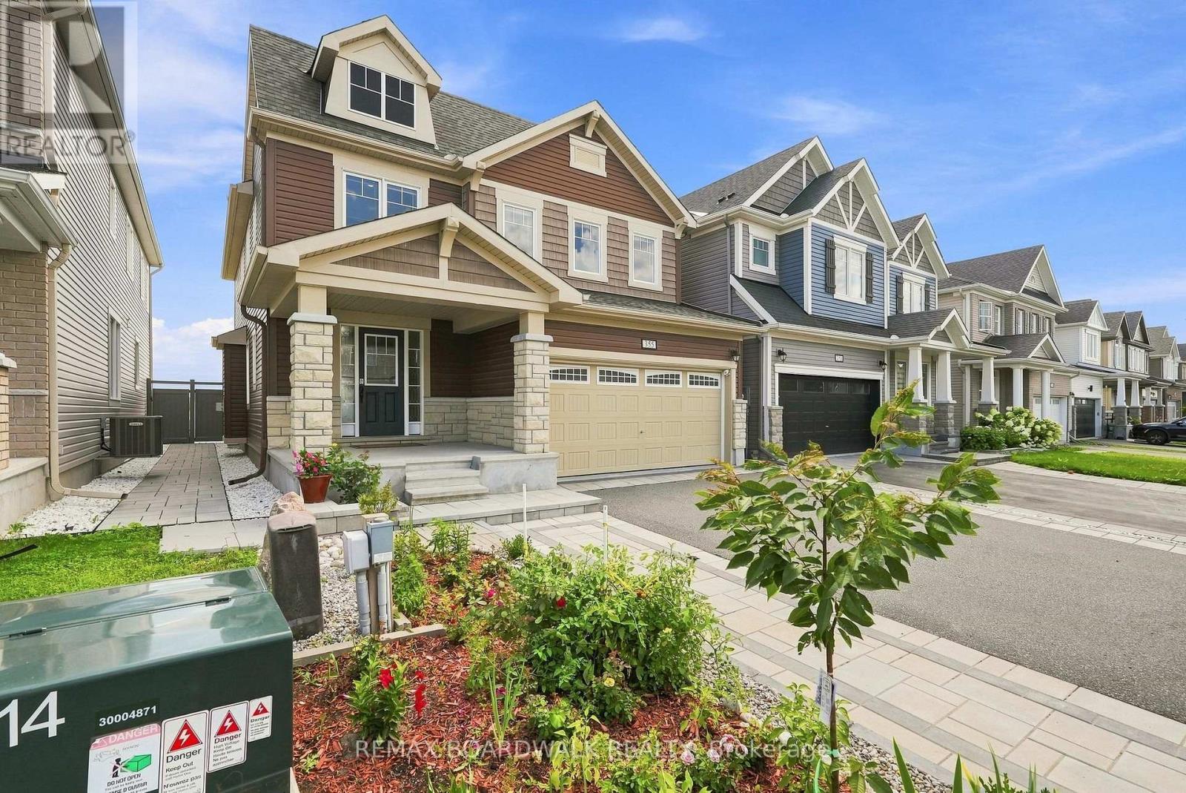
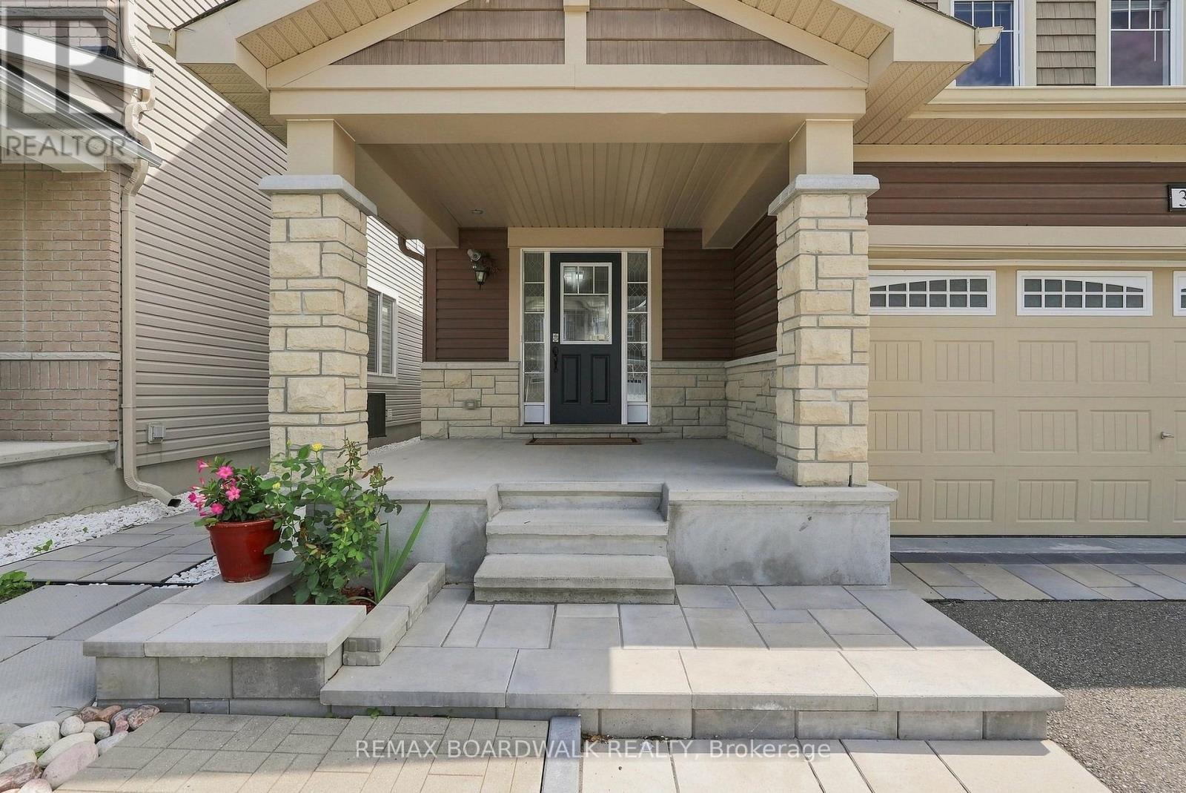
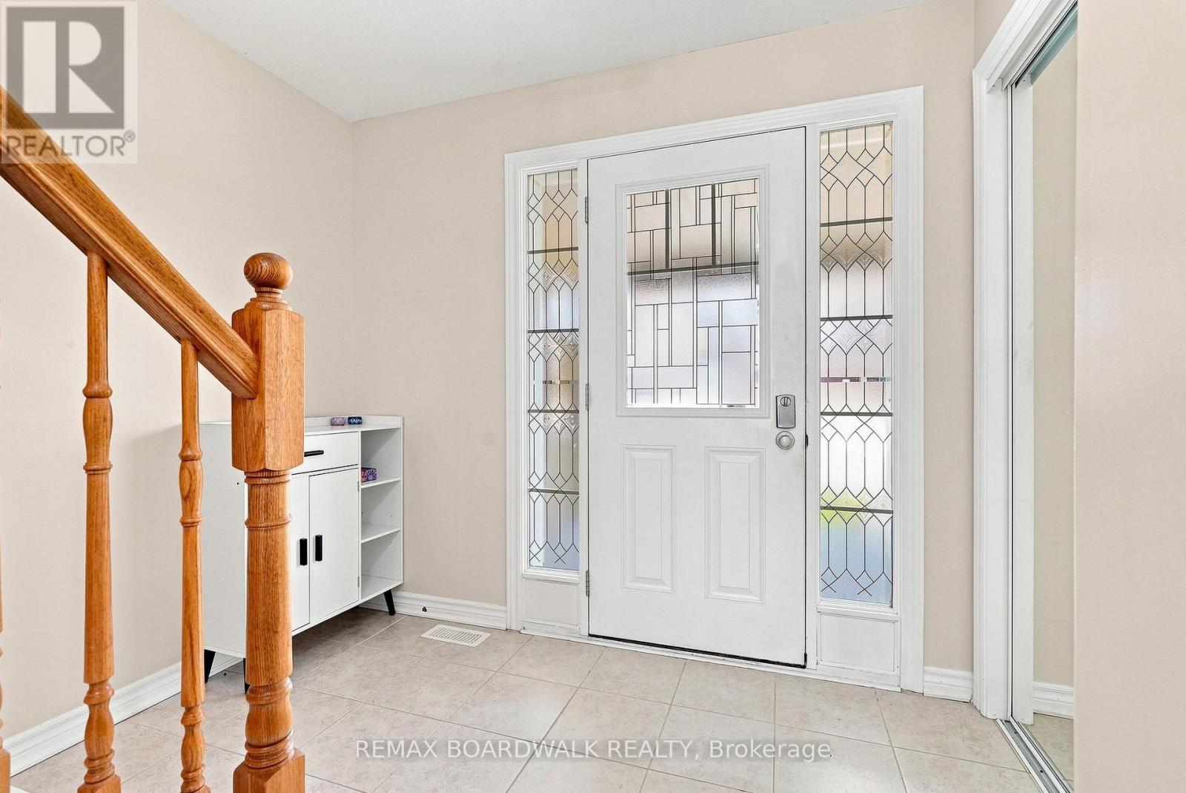
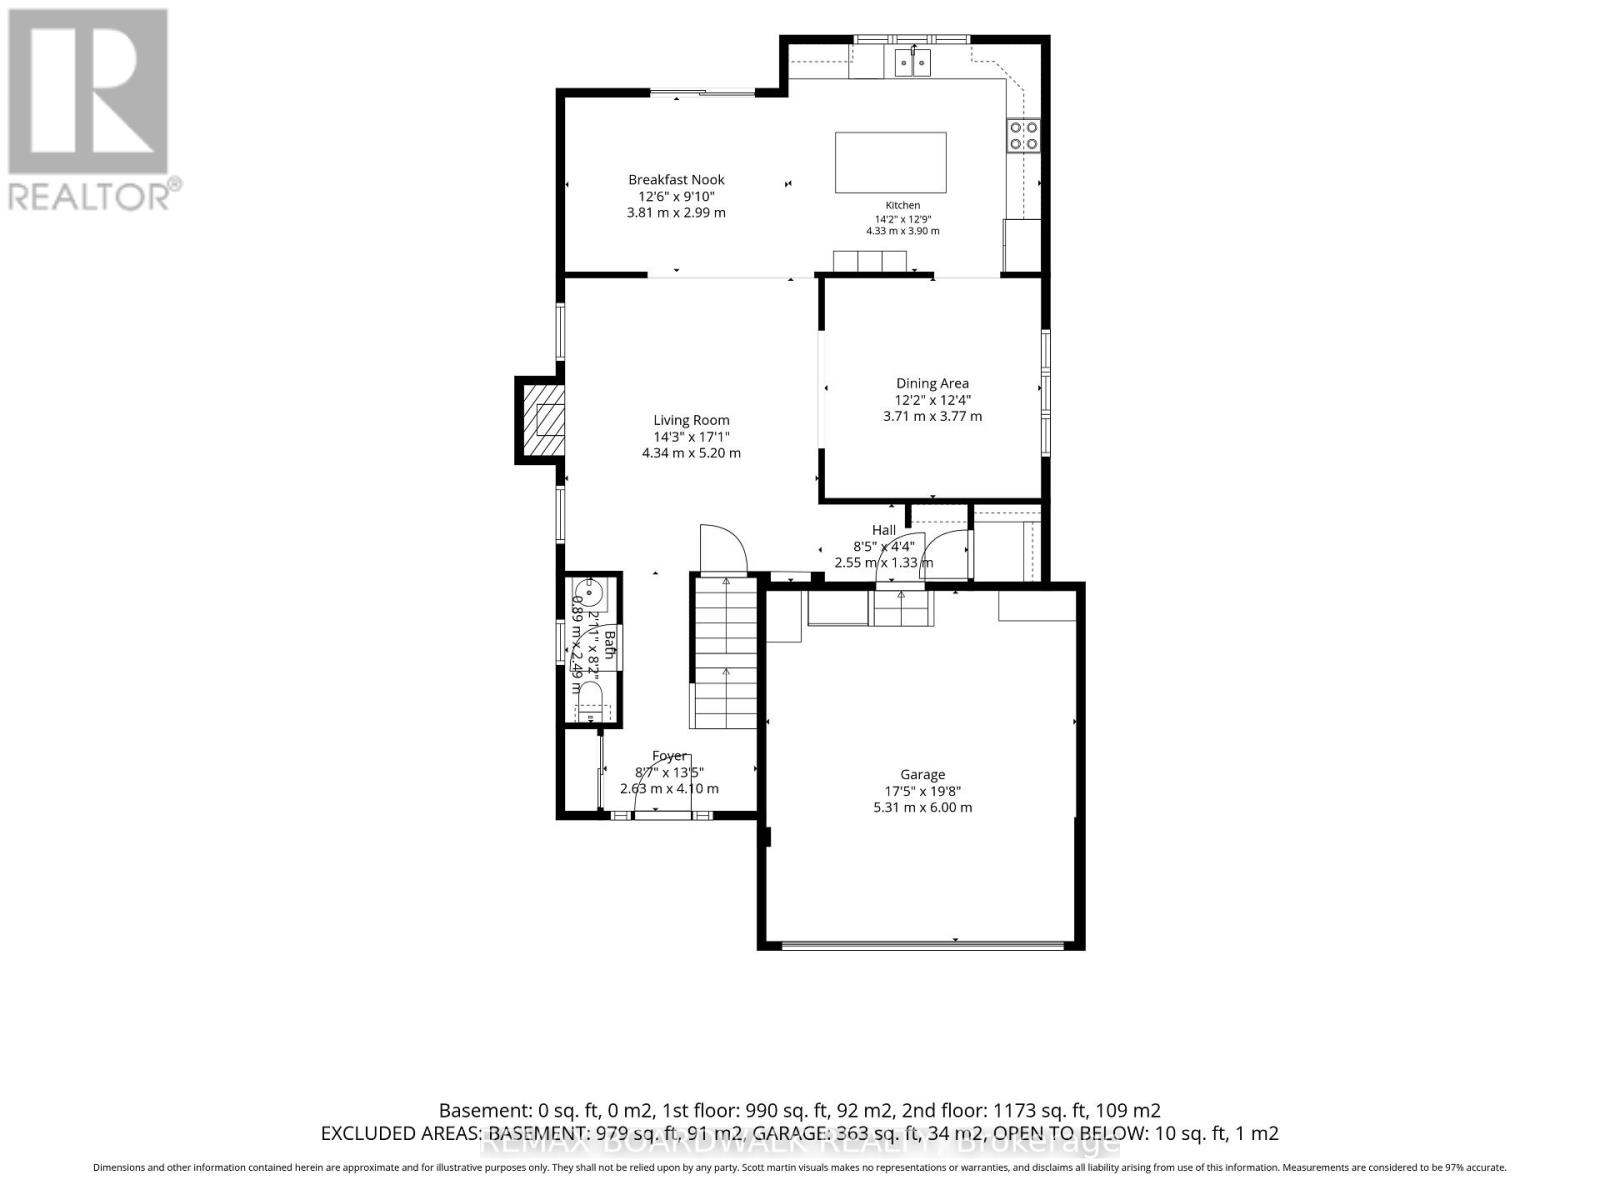
Welcome to 355 Sweetclover! A large DETACHED home with no rear neighbors and exceptional UPGRADES. You'll love the LARGE NEW STONE PATIO and the lovely landscaping front and back... The main level features HARDWOOD flooring, a spacious great room with a NATURAL GAS FIREPLACE, a formal dining room, and a large breakfast area off the open-concept kitchen. The kitchen provides GRANITE COUNTERS, stainless steel appliances, extensive cupboard space, and excellent flow for everyday living. A convenient MUDROOM with garage access and large closet adds practicality, while the unfinished basement includes a rough-in for a 4th bathroom and large windows, ready for future customization. Outside, enjoy a stunning brand-new STONE PATIO in the SOUTH FACING rear yard, complete with built-in planters-perfect for relaxing or entertaining. Additional STONEWORK enhances the driveway, front steps, and the impressive front entrance. The second level offers a generous primary suite with a 5-piece ensuite and TWO walk-in closets, along with well-sized secondary bedrooms and a full bath. Located close to walking trails, Dan Boudria Park, George Dassylva Park, a brand-new elementary school, and one of the closest homes to the scenic Summerside West Pond, this home combines comfort, style, and an outstanding family-friendly location. Welcome home! (id:41202)
Additional information
- MLS® ID
- X13676316
Interior Features
- Bedrooms
- 4
- Bathrooms
- 3
- Fireplace
- Yes
- Cooling
- Yes
- Heating
- Yes
- Basement
- No
Other Property Details
- Taxes
- $6,475
- Tax Frequency
- Annually
- Garage
- Yes
- View
- Yes
Courtesy of Tom Sapinski with REMAX BOARDWALK REALTY
The trademarks MLS®, REALTOR®, and the associated logos are owned or controlled by The Canadian Real Estate Association. Used under license. This listing content provided by REALTOR.ca has been licensed by REALTOR® members of The Canadian Real Estate Association
©2026 Canadian Real Estate Association. All rights reserved.
