6 Beds
4 Baths
C$1,599,000
9B LINTON AVENUE S, Toronto ( Birchcliffe - Cliffside ) Ontario, M1N1W5
Property typeOther
Courtesy of CARLEE BARRIS with RE/MAX HALLMARK REALTY LTD.
Overview
Active
Listed Oct 15, 2026
Updated 21h ago
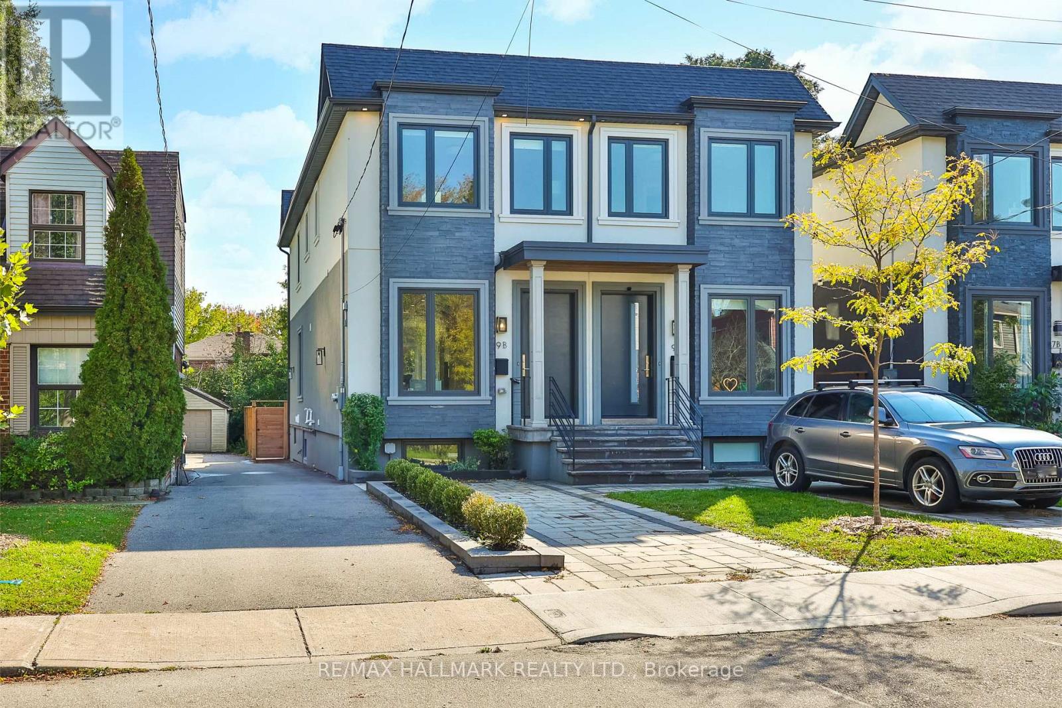
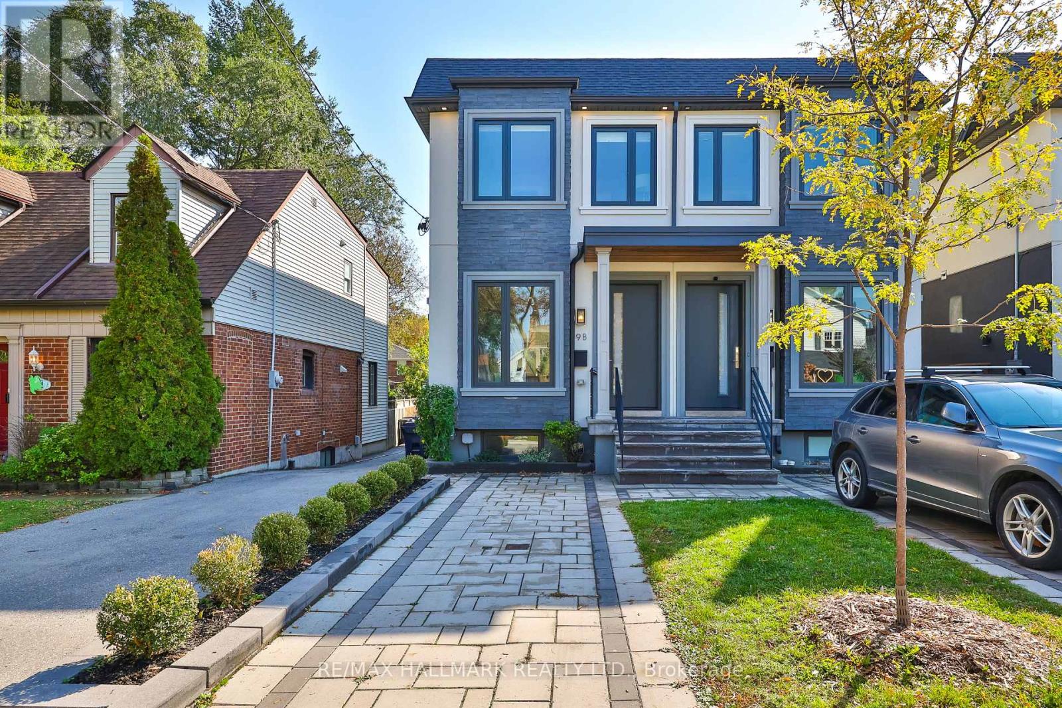
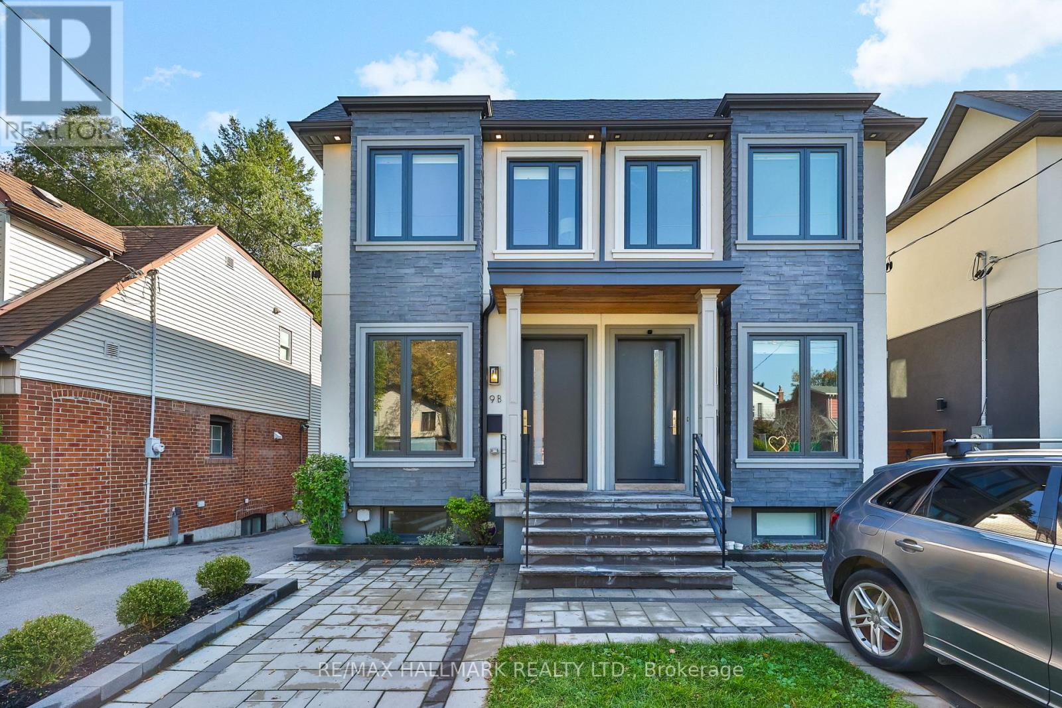
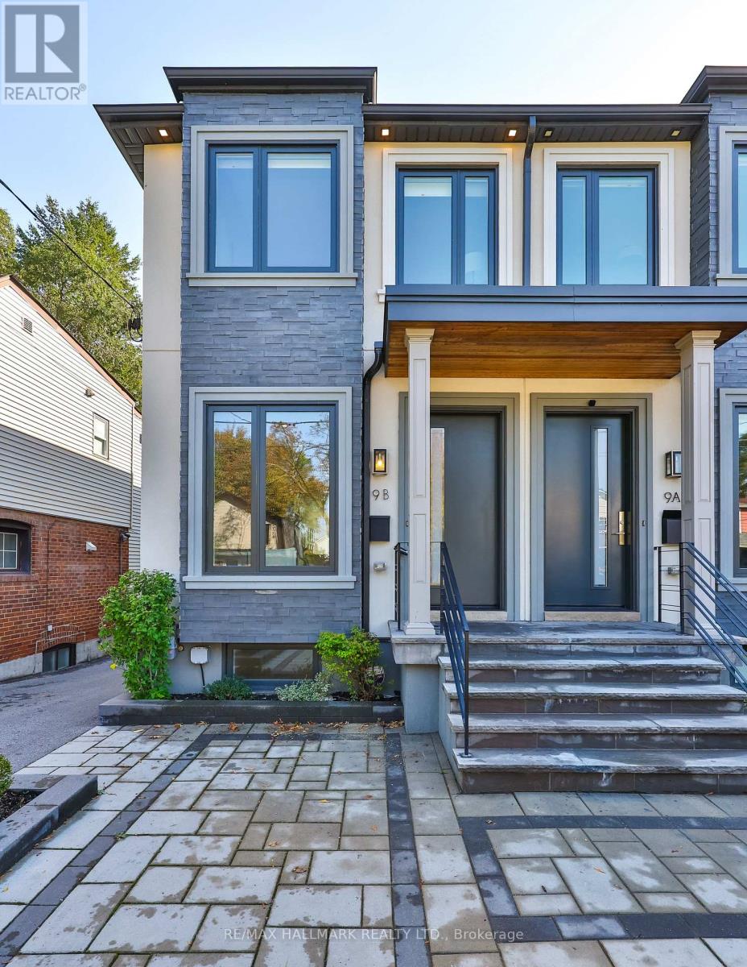
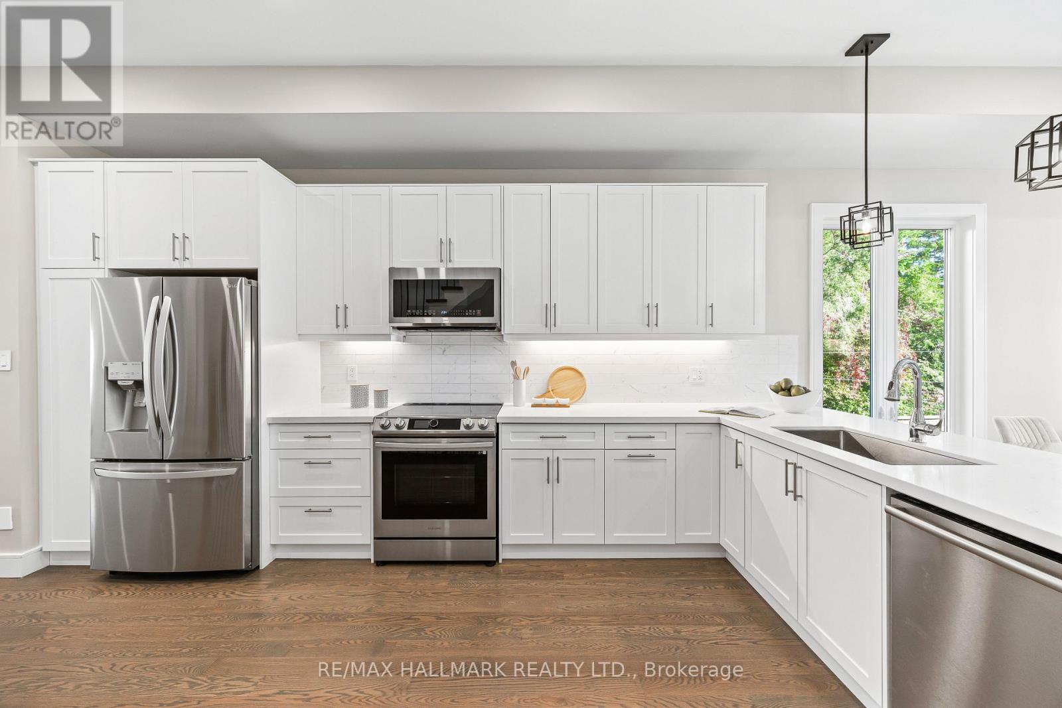
Gorgeous & Move-In Ready Semi-Detached Home In A Prime Location, Just Minutes From The Beaches, Schools, Public Transit & More! This Stunning 3+3 Bedroom, 4 Bathroom Home Is Filled With Natural Light And Beautiful Luxury Finishes Throughout. The Open-Concept Main Floor Features Soaring 10-Foot Ceilings, Stainless Steel Appliances, And Spacious Family & Dining Areas Perfect For Everyday Living And Entertaining. Walk Out To A Gorgeous Backyard With A Custom, Brand New Deck, Plus A Convenient Main Floor Powder Room Tucked Away For Added Privacy. Upstairs, You'll Find Three Generous Bedrooms, Each With Windows & Built-In Closets, Along WithA Second-Floor Laundry Room With Plenty Of Storage. The Fully Finished Basement With High Ceilings Offers Incredible Flexibility With Three Additional Bedrooms, A Home Office & Large Recreation Room. Front Pad Parking Completes The Package. A Truly Exceptional Family Home In An Unbeatable Location. Run, Don't Walk! A Must See! (id:41202)
Additional information
- MLS® ID
- E14080832
Interior Features
- Bedrooms
- 6
- Bathrooms
- 4
- Cooling
- Yes
- Heating
- Yes
- Basement
- No
Other Property Details
- Taxes
- $6,078
- Tax Frequency
- Annually
Courtesy of CARLEE BARRIS with RE/MAX HALLMARK REALTY LTD.
The trademarks MLS®, REALTOR®, and the associated logos are owned or controlled by The Canadian Real Estate Association. Used under license. This listing content provided by REALTOR.ca has been licensed by REALTOR® members of The Canadian Real Estate Association
©2026 Canadian Real Estate Association. All rights reserved.
