3 Beds
1 Bath
C$649,900
13 B5A ROAD, Rideau Lakes Ontario, K0G1L0
Property typeResidential
Courtesy of Jennifer Aunger-Ritchie with ROYAL LEPAGE ADVANTAGE REAL ESTATE LTD
Overview
Active
Listed Jul 28, 2026
Updated Aug 11
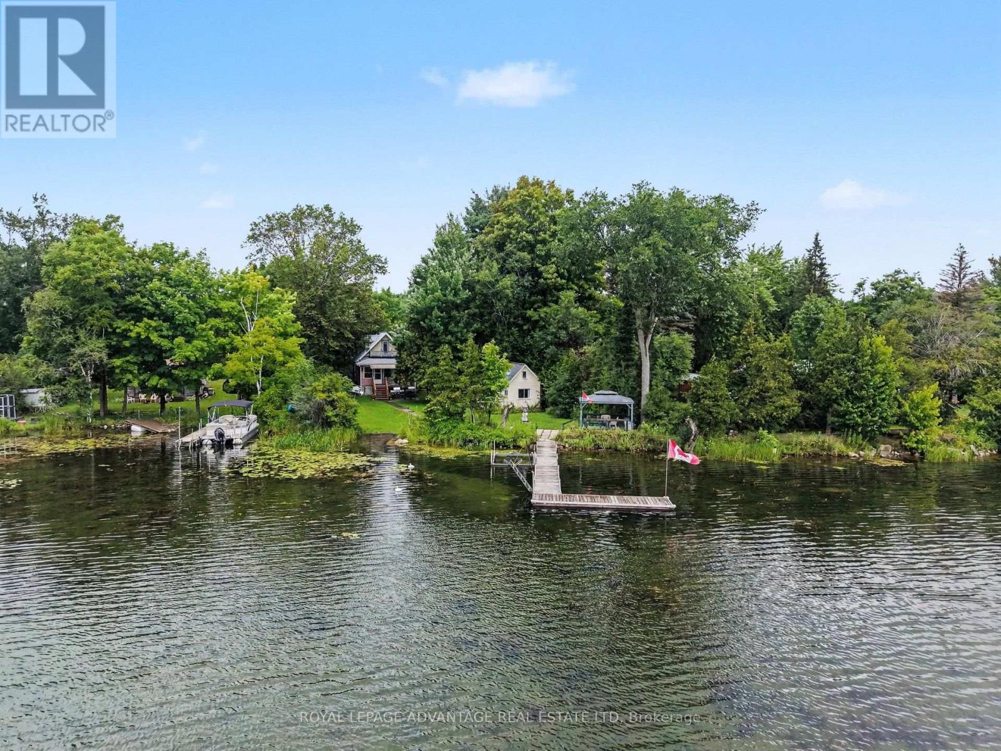
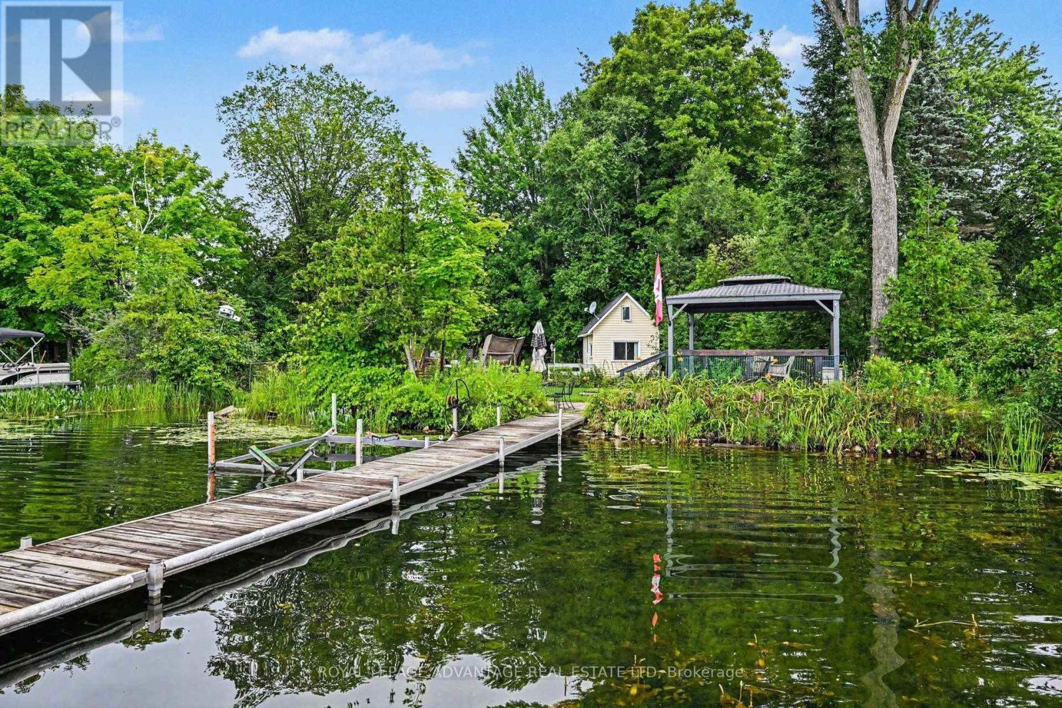
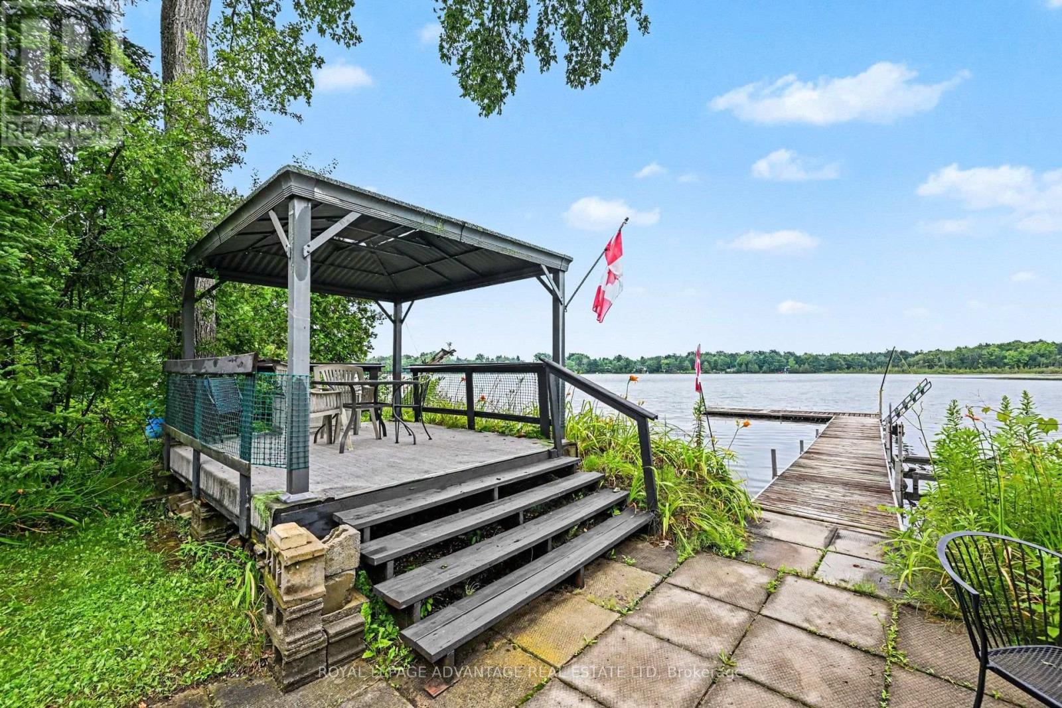
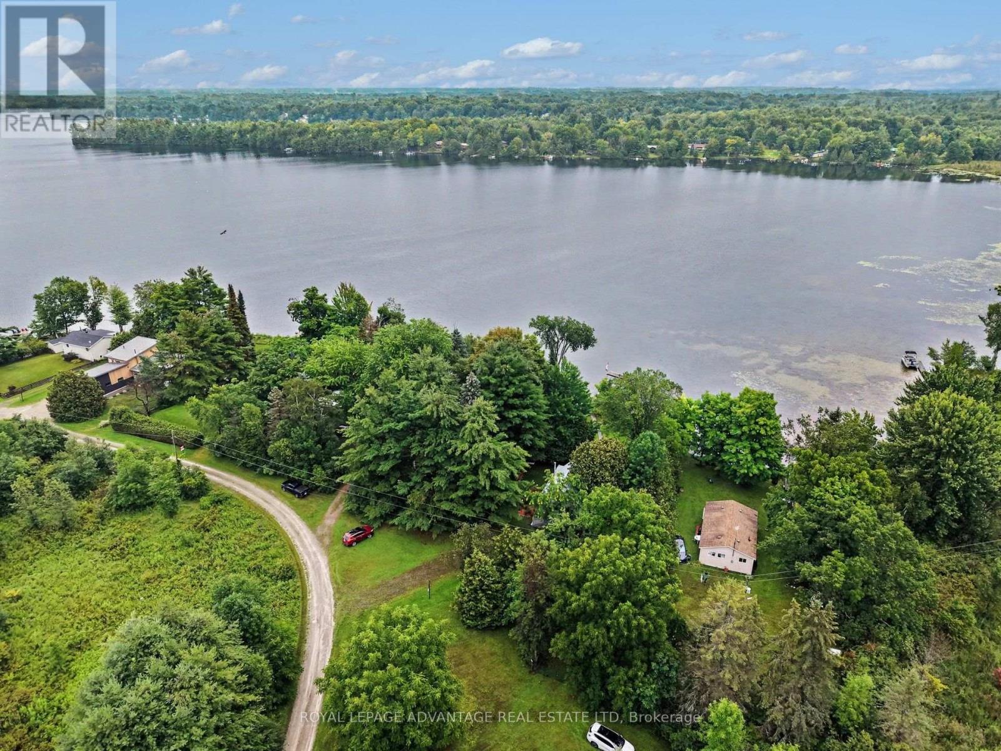
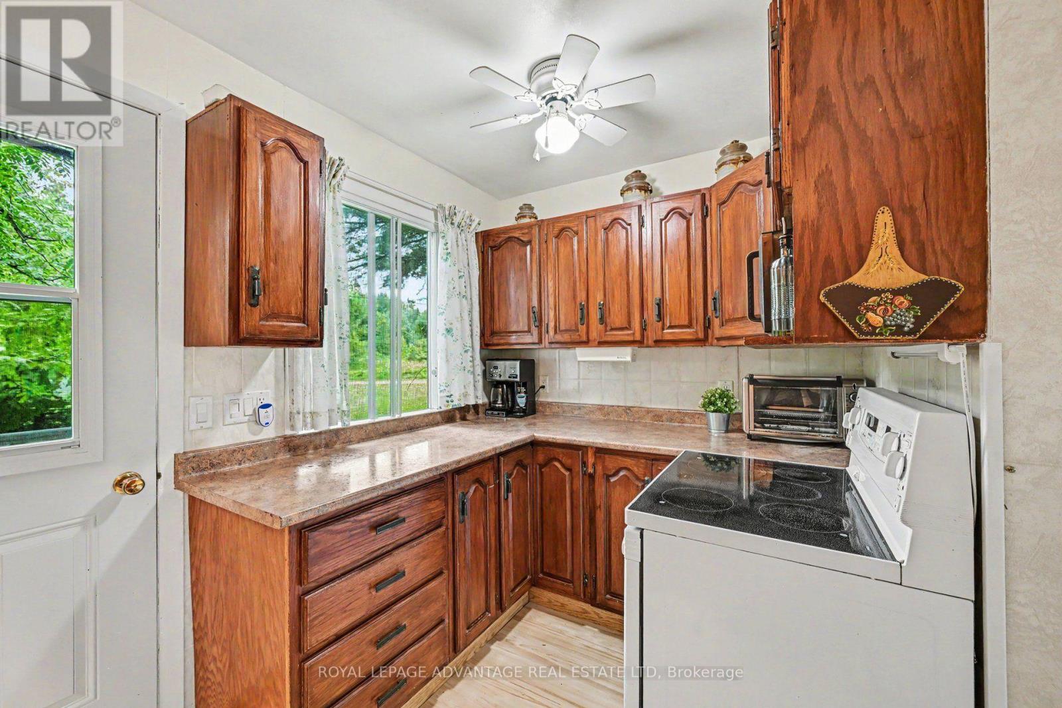
If your favorite memories involve wet footprints on the deck, late-night board games by the fire, and waking up to dead-calm water, this west-end Bass Lake hideaway is built for you. Tucked into a quiet bay, this property is the ultimate gathering hub for family and friends. The main level is anchored by a woodstove that makes early spring mornings and crisp autumn nights exceptionally cozy, while a massive enclosed porch doubles as a glass-walled dining room overlooking the bay. Cook for a crowd using the full kitchen setup-complete with a tucked-away upright freezer for stocking summer ice cream and a dishwasher for quicker cleanups-and retreat to three comfortable bedrooms split across two levels, including a top-floor Juliet balcony with prime water views. Outside, dock the boat at your L-shaped dock, wade in from the gradual walk-in beach, or launch directly from your private boat ramp. Guests will love the detached bunkie with its own sleeping loft, fridge, and sink. A waterfront gazebo platform, multiple patio spaces, and a garden shed complete the exterior. And the heavy lifting is already done with an existing well and septic system. With a few winterization tweaks, this seasonal playground could become your year-round home base-just minutes from Perth and Smiths Falls. (id:41202)
Additional information
- MLS® ID
- X13617470
Interior Features
- Bedrooms
- 3
- Bathrooms
- 1
- Fireplace
- Yes
- Cooling
- Yes
- Heating
- Yes
- Basement
- No
Other Property Details
- Garage
- Yes
- View
- Yes
- Waterfront
- Yes
Courtesy of Jennifer Aunger-Ritchie with ROYAL LEPAGE ADVANTAGE REAL ESTATE LTD
The trademarks MLS®, REALTOR®, and the associated logos are owned or controlled by The Canadian Real Estate Association. Used under license. This listing content provided by REALTOR.ca has been licensed by REALTOR® members of The Canadian Real Estate Association
©2026 Canadian Real Estate Association. All rights reserved.
