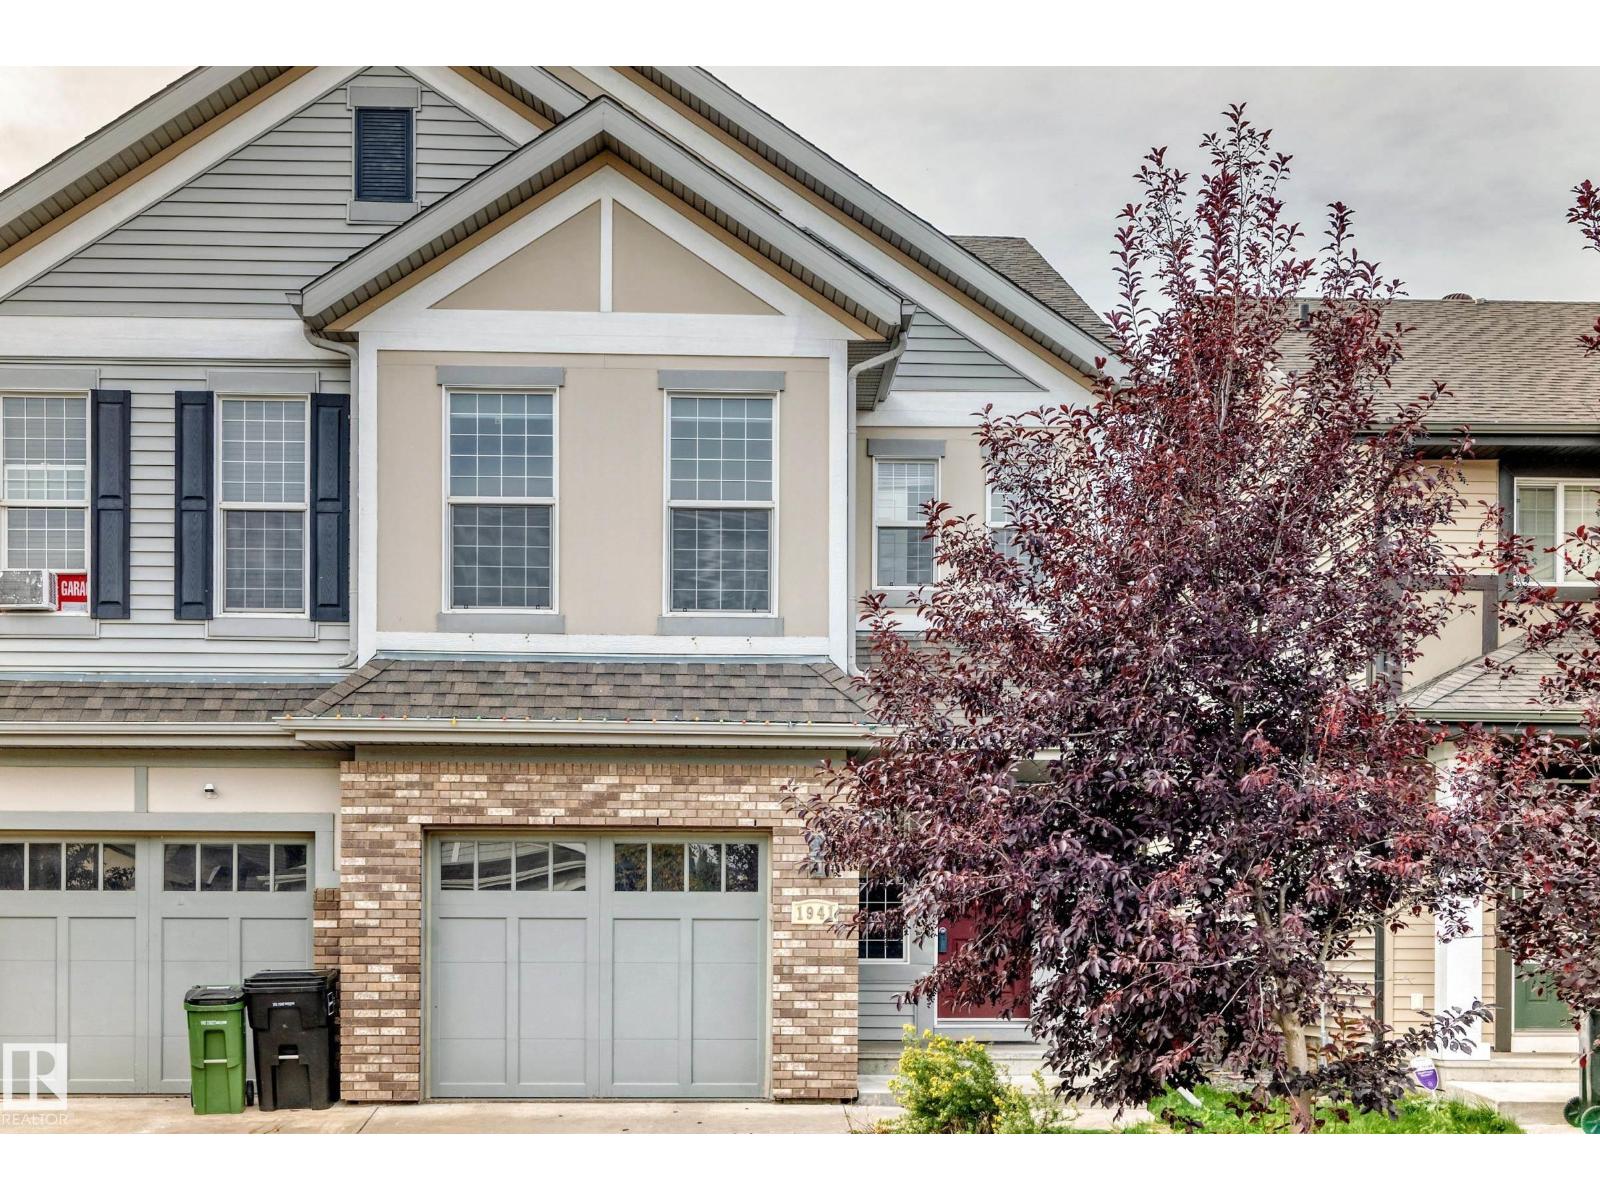
3 Beds
4 Baths
C$450,000
1941 CHAPMAN RD SW, Edmonton Alberta, T6W0Y7
Built in2011
Property typeOther
Courtesy of Basar Ozgun with CIR Realty
Overview
Active
Listed Sep 23, 2026
Updated 2 days ago
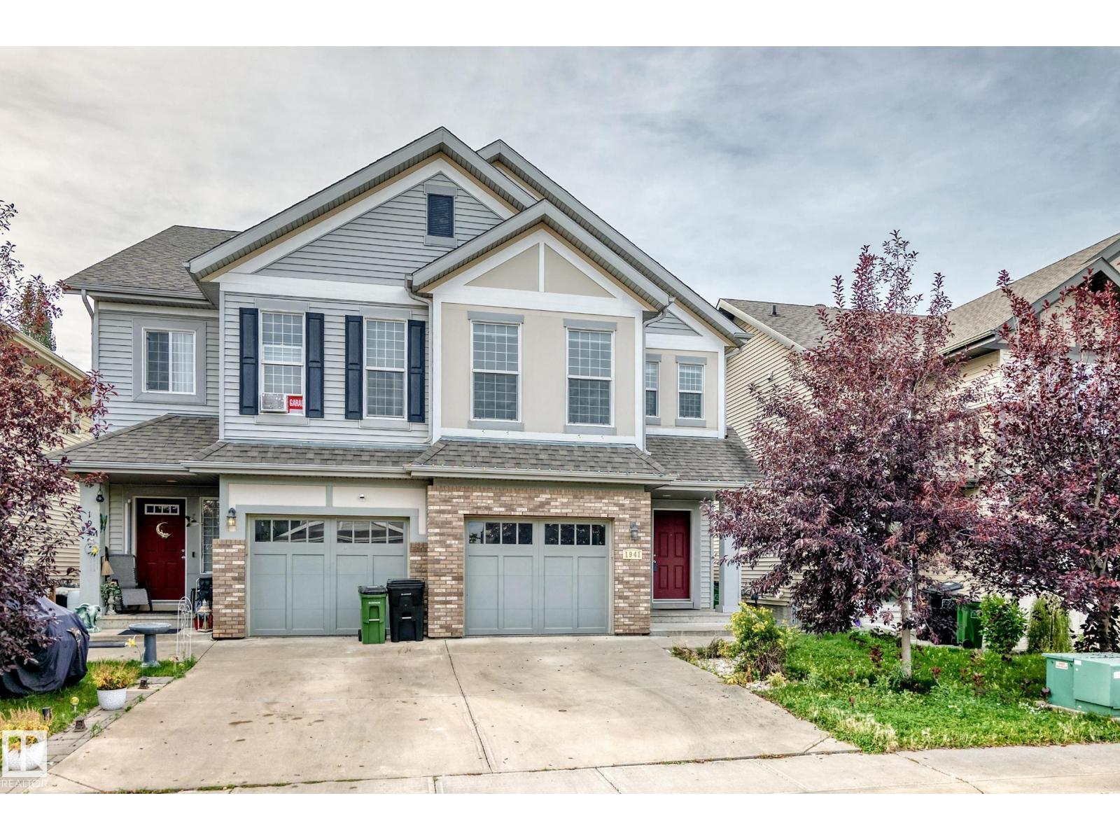
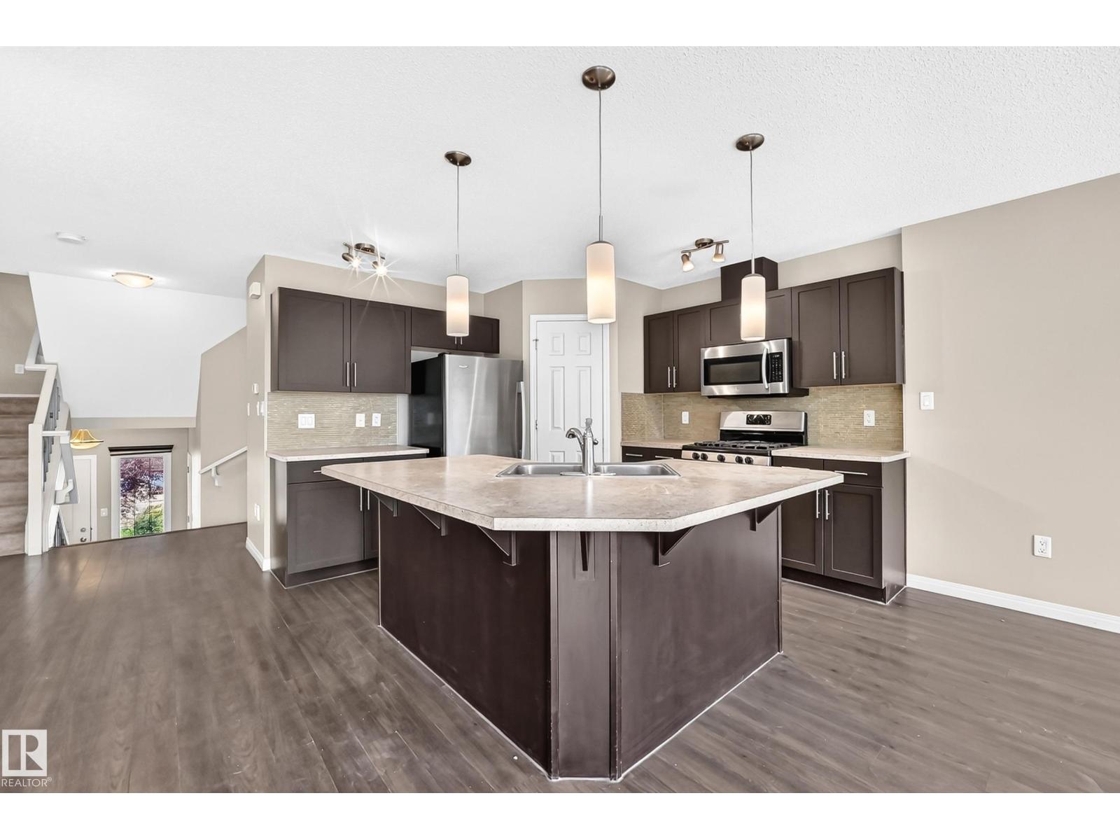
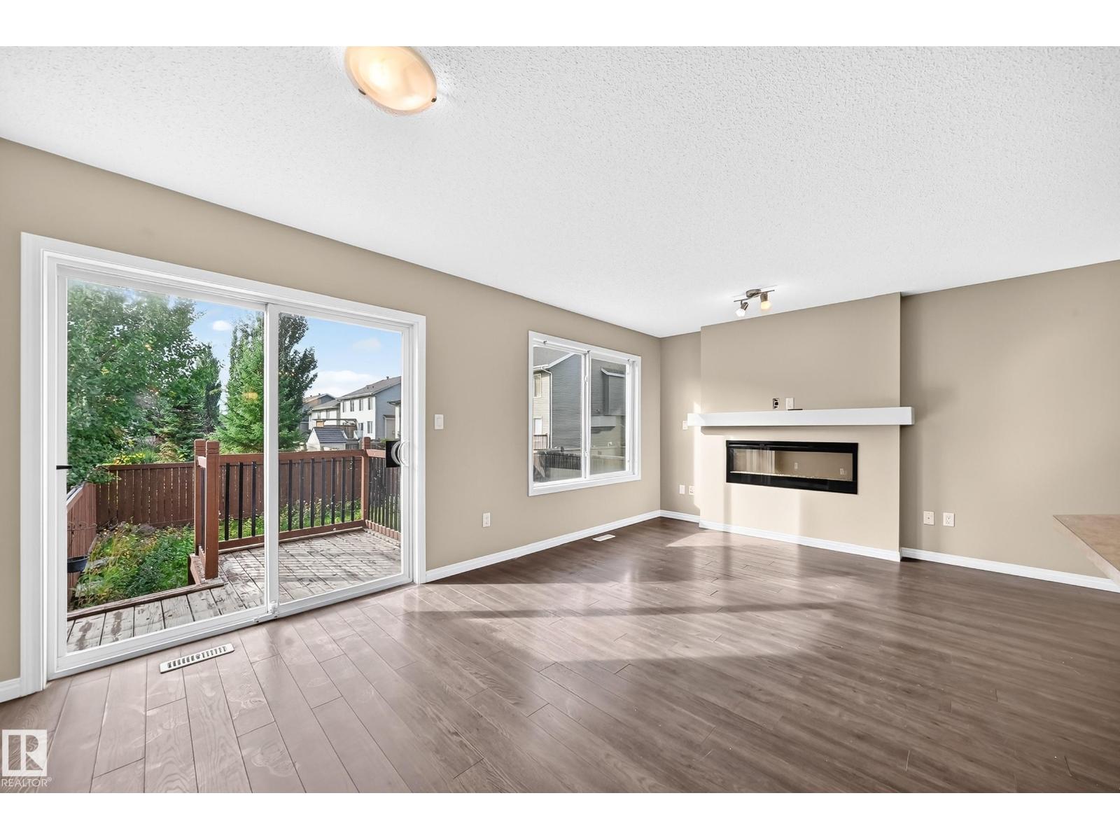
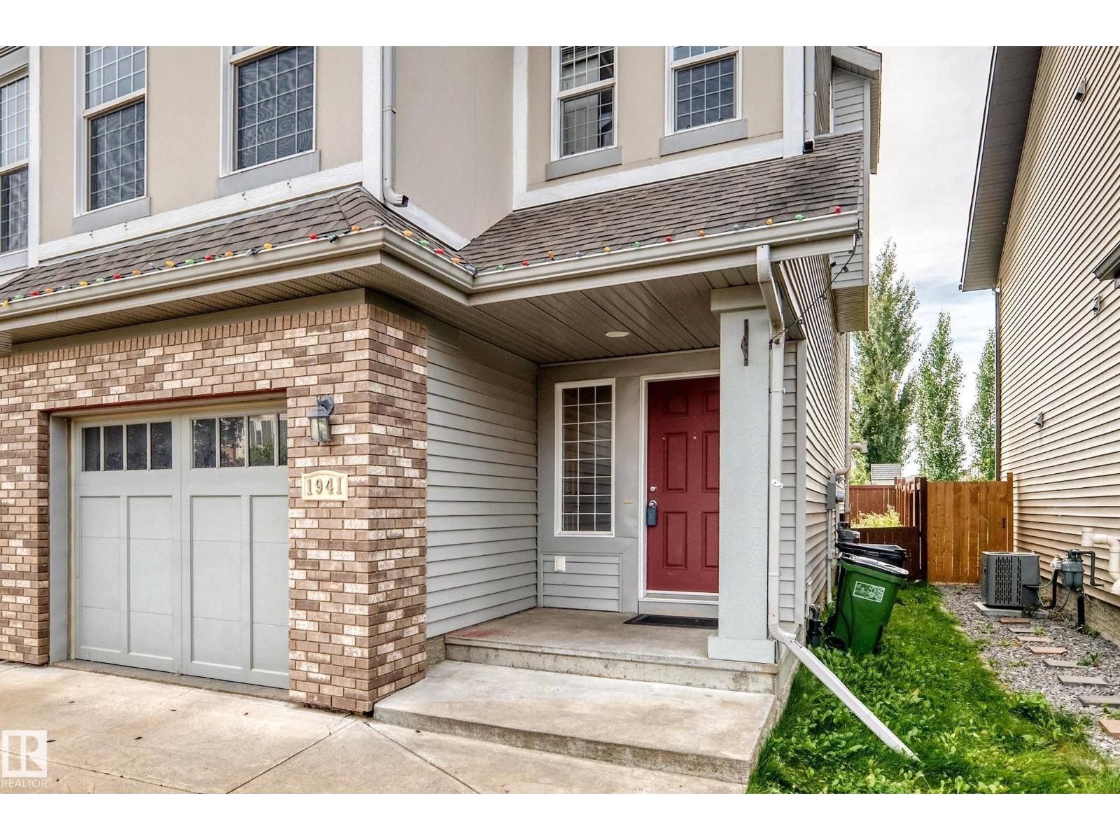
Welcome to this fully finished 4-level split half duplex in the desirable community of Chappelle. Offering over four levels of functional living space plus a finished basement, this home features 3 bedrooms, 3.5 bathrooms, a bonus room, and a single attached garage. The open-concept main floor features a spacious kitchen with a large island, ample cabinetry and counter space, a gas stove, stainless steel appliances, and a dining area overlooking the bright living room with a electric fireplace. The private primary suite occupies its own level and includes a walk-in closet and 3-piece ensuite. Upstairs you'll find two additional bedrooms, a full bathroom, laundry, and a versatile bonus room. The finished basement provides additional living space with another full bathroom, making it ideal for a family room, recreation area, or home office. Enjoy the south-facing, fully fenced backyard with a two-tier deck, Close to schools, parks, shopping, walking trails, transit, and community amenities. (id:41202)
Additional information
- MLS® ID
- E4510018
Interior Features
- Bedrooms
- 3
- Bathrooms
- 4
- Fireplace
- Yes
- Heating
- Yes
- Basement
- Yes
Exterior Features
- Lot Size
- 0.06 Acres
Other Property Details
- Garage
- Yes
Courtesy of Basar Ozgun with CIR Realty
The trademarks MLS®, REALTOR®, and the associated logos are owned or controlled by The Canadian Real Estate Association. Used under license. This listing content provided by REALTOR.ca has been licensed by REALTOR® members of The Canadian Real Estate Association
©2026 Canadian Real Estate Association. All rights reserved.
