2 Beds
2 Baths
819 sqft
C$399,900
3103, 80 Greenbriar Place NW, Calgary Alberta, t3b6j4
Price per sqftC$488.28
Built in2022
Property size819 sqft
Property typeOther
Courtesy of Jolene Webb with Unison Realty Group Ltd.
Overview
Active
Listed Mar 8, 2026
Updated 5 days ago
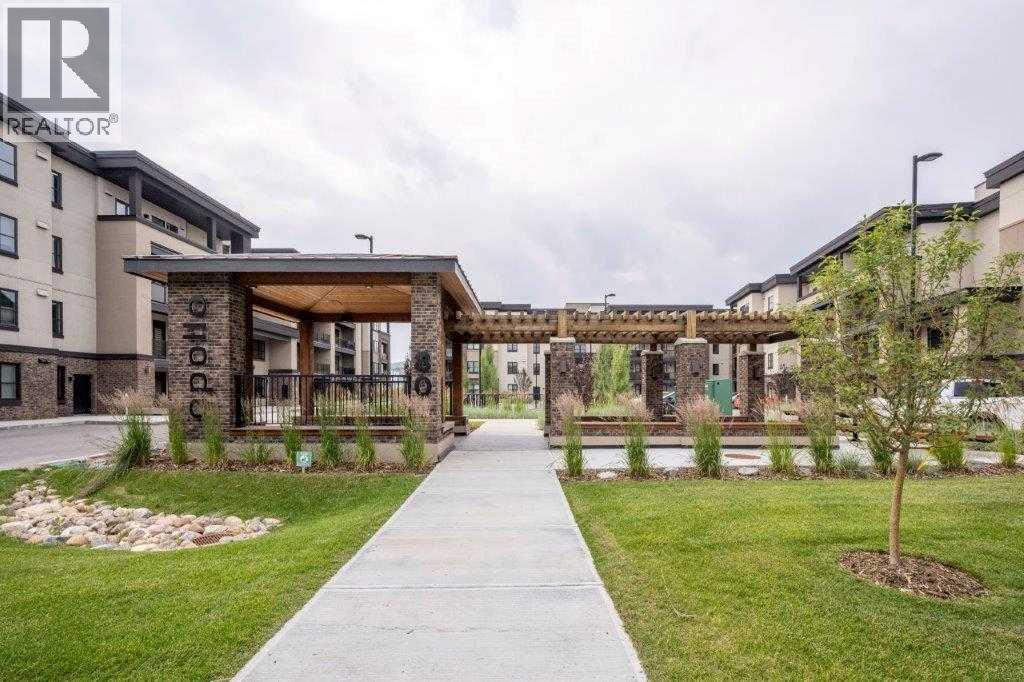
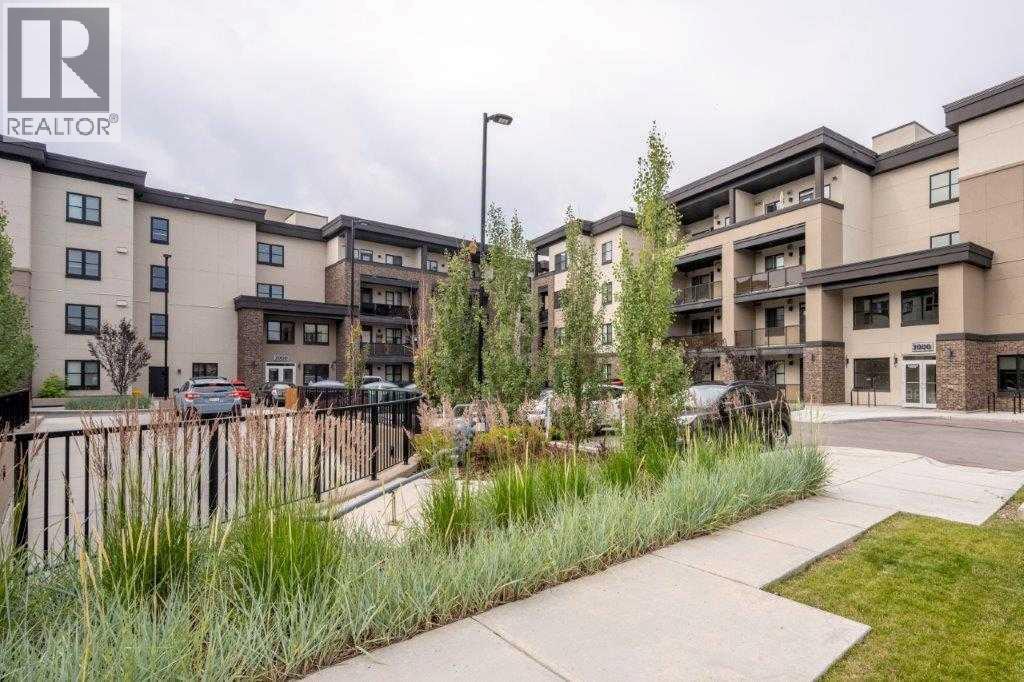
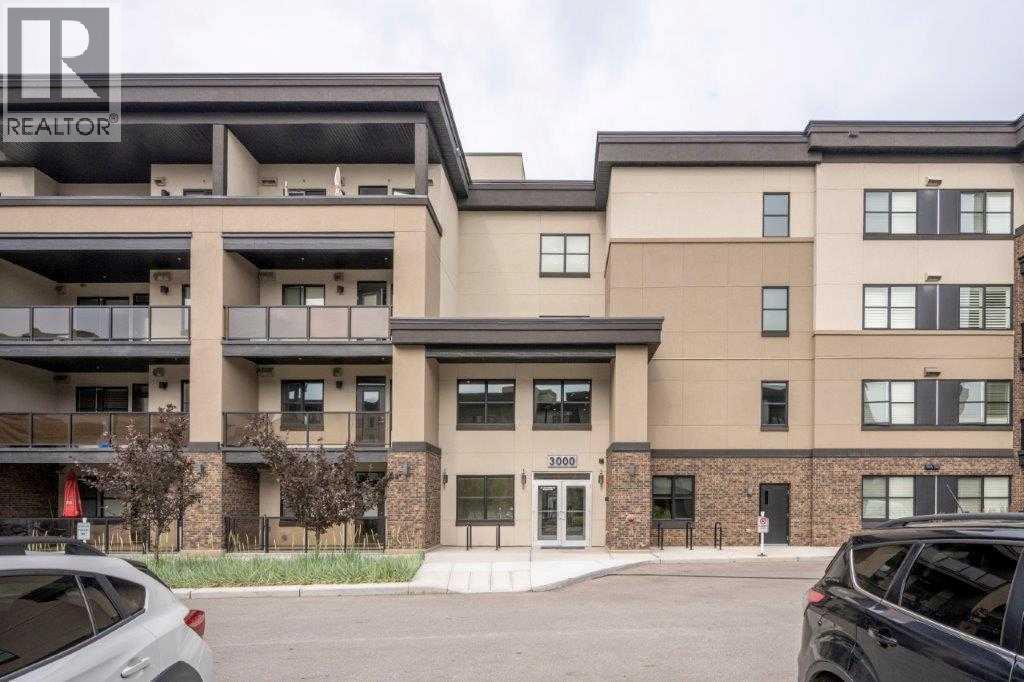
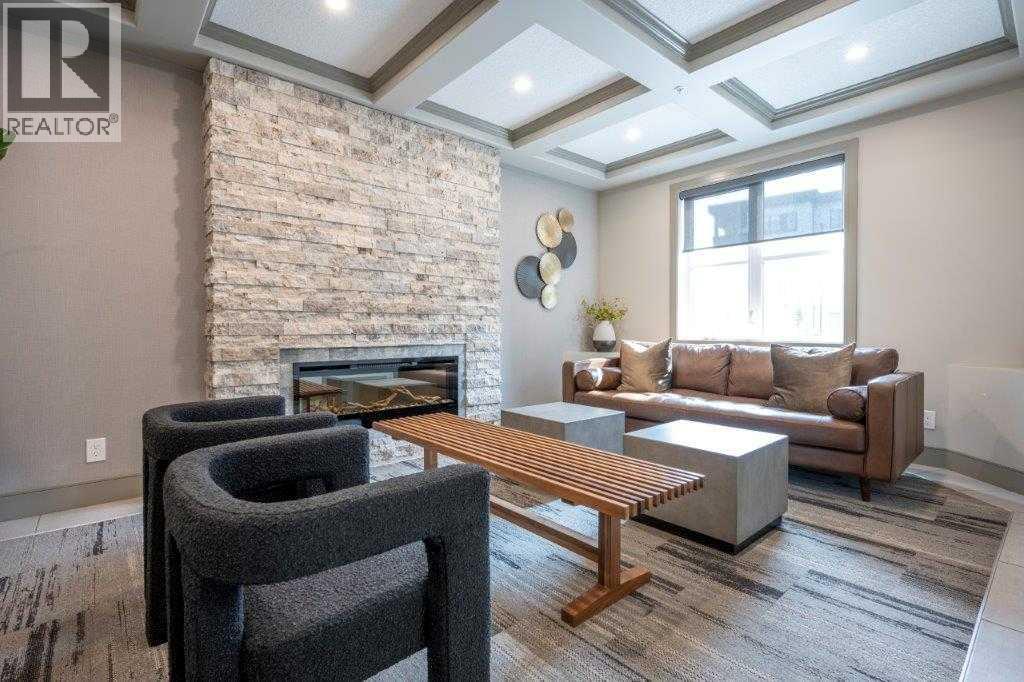
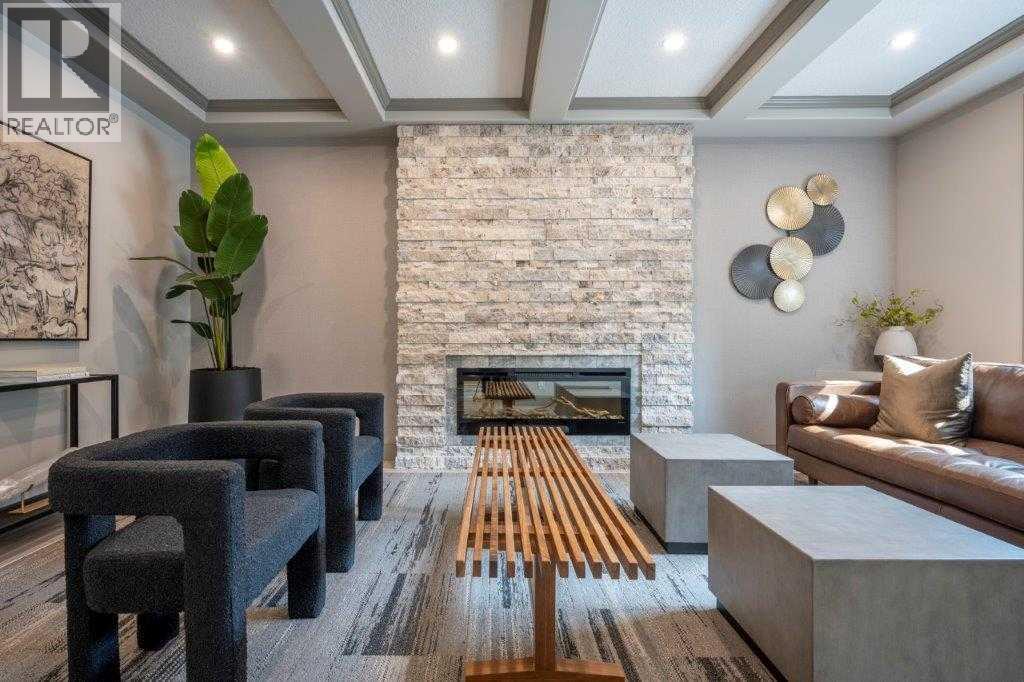
Welcome to Greenbriar, a vibrant and growing community in northwest Calgary. This south-facing main-floor condo offers 818 sq. ft. of well-designed living space with 2 bedrooms and 2 full bathrooms, plus a private terrace with a separate exterior entrance. The kitchen features quartz countertops, full-height cabinetry, upgraded stainless steel appliances, and a large island, ideal for everyday living and entertaining. The open-concept layout connects the kitchen, dining, and living areas, creating a bright and functional space. The bedrooms are thoughtfully positioned on opposite sides of the unit for added privacy. The primary bedroom includes a walk-through closet and a private ensuite with a walk-in shower and subway tile finish. Luxury vinyl plank flooring runs throughout the home for a modern, low-maintenance finish. Enjoy the sunny south-facing terrace, complete with a gas line for a BBQ and convenient direct access from outside. Additional features include in-suite laundry and titled parking. Ideally located just steps from the Calgary Farmers’ Market, shopping, restaurants, transit, parks, pathways, fitness facilities, and outdoor skating rinks. Bowness Park is minutes away, downtown Calgary is approximately an 18-minute drive, and Banff is just over an hour away, making weekend mountain trips easy. A great opportunity to own a move-in-ready condo in a prime location with excellent amenities nearby. (id:41202)
Additional information
- MLS® ID
- A2291693
Interior Features
- Bedrooms
- 2
- Bathrooms
- 2
- Heating
- Yes
- Basement
- No
Other Property Details
- Taxes
- $2,762
- Tax Frequency
- Annually
- Association Fee Frequency
- Monthly
Courtesy of Jolene Webb with Unison Realty Group Ltd.
The trademarks MLS®, REALTOR®, and the associated logos are owned or controlled by The Canadian Real Estate Association. Used under license. This listing content provided by REALTOR.ca has been licensed by REALTOR® members of The Canadian Real Estate Association
©2026 Canadian Real Estate Association. All rights reserved.
