5 Beds
4 Baths
C$3,780/month

1397 SHEVCHENKO BOULEVARD, Oakville (NW Northwest) Ontario, L6M5P3
Property typeResidential
Courtesy of SANDY SUN with ROYAL LEPAGE REAL ESTATE SERVICES LTD.
Overview
Active
Listed Mar 26, 2026
Updated Mar 30
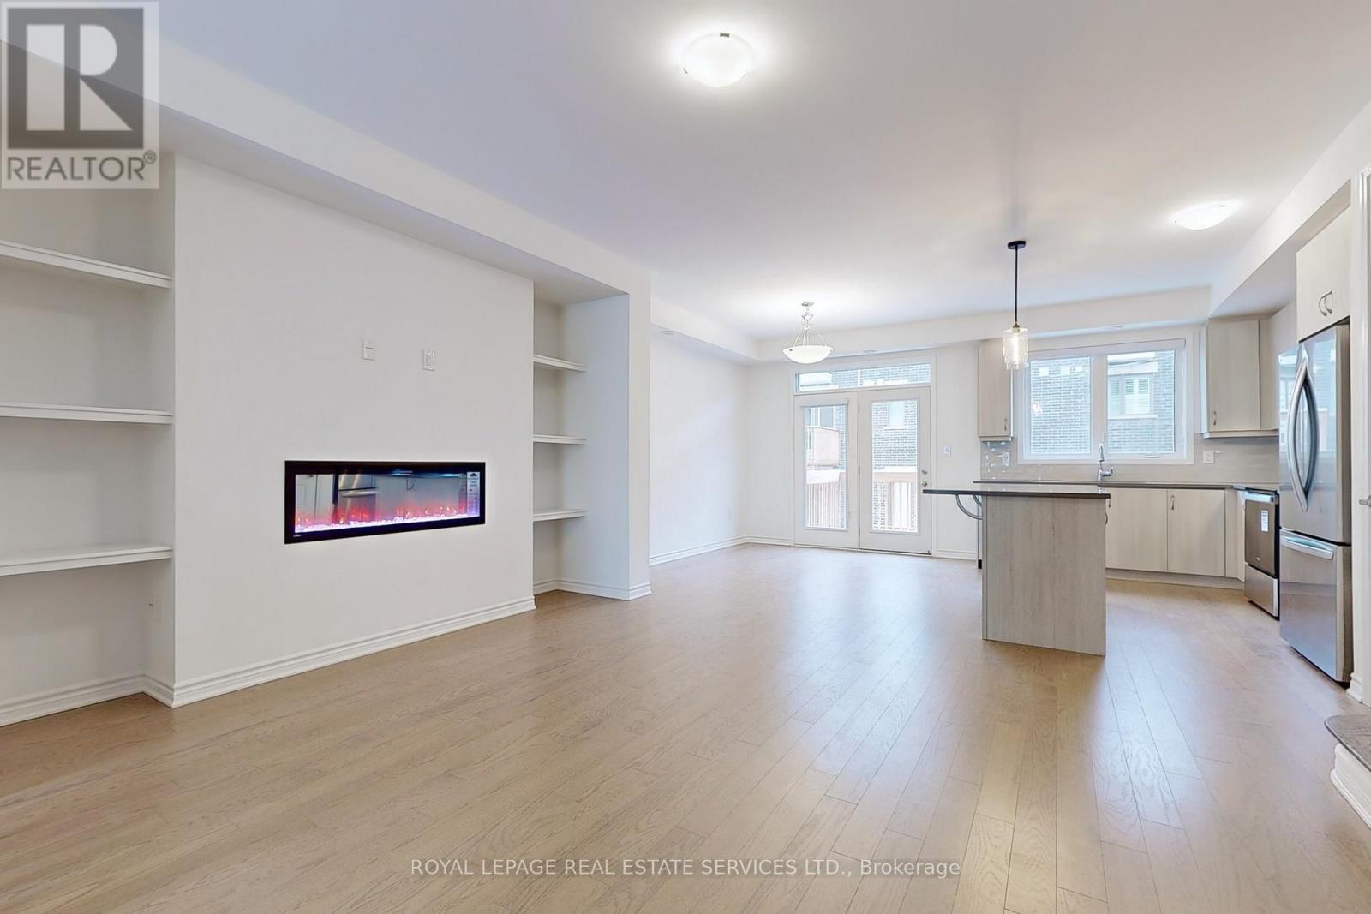

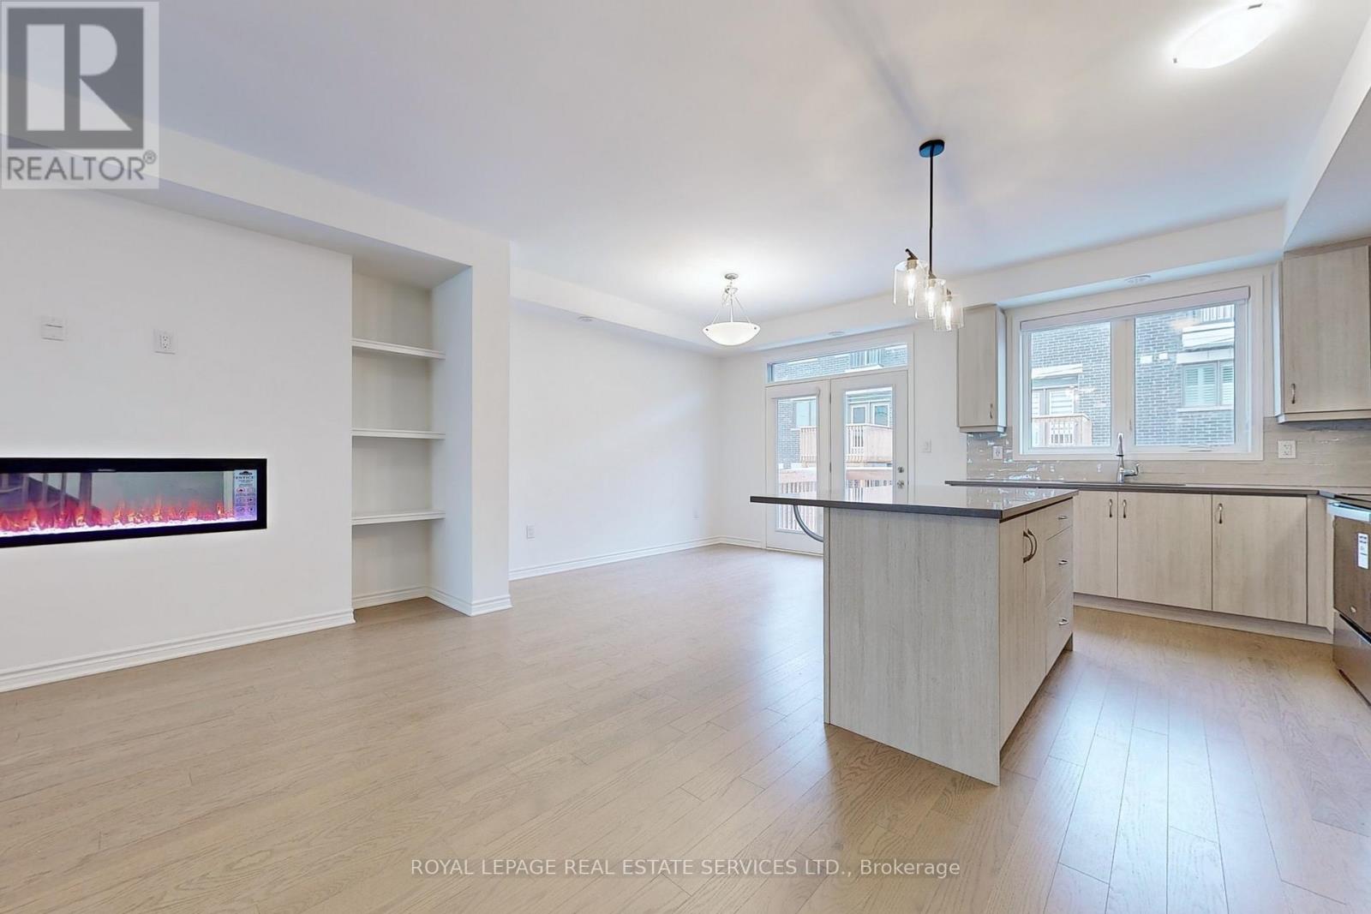
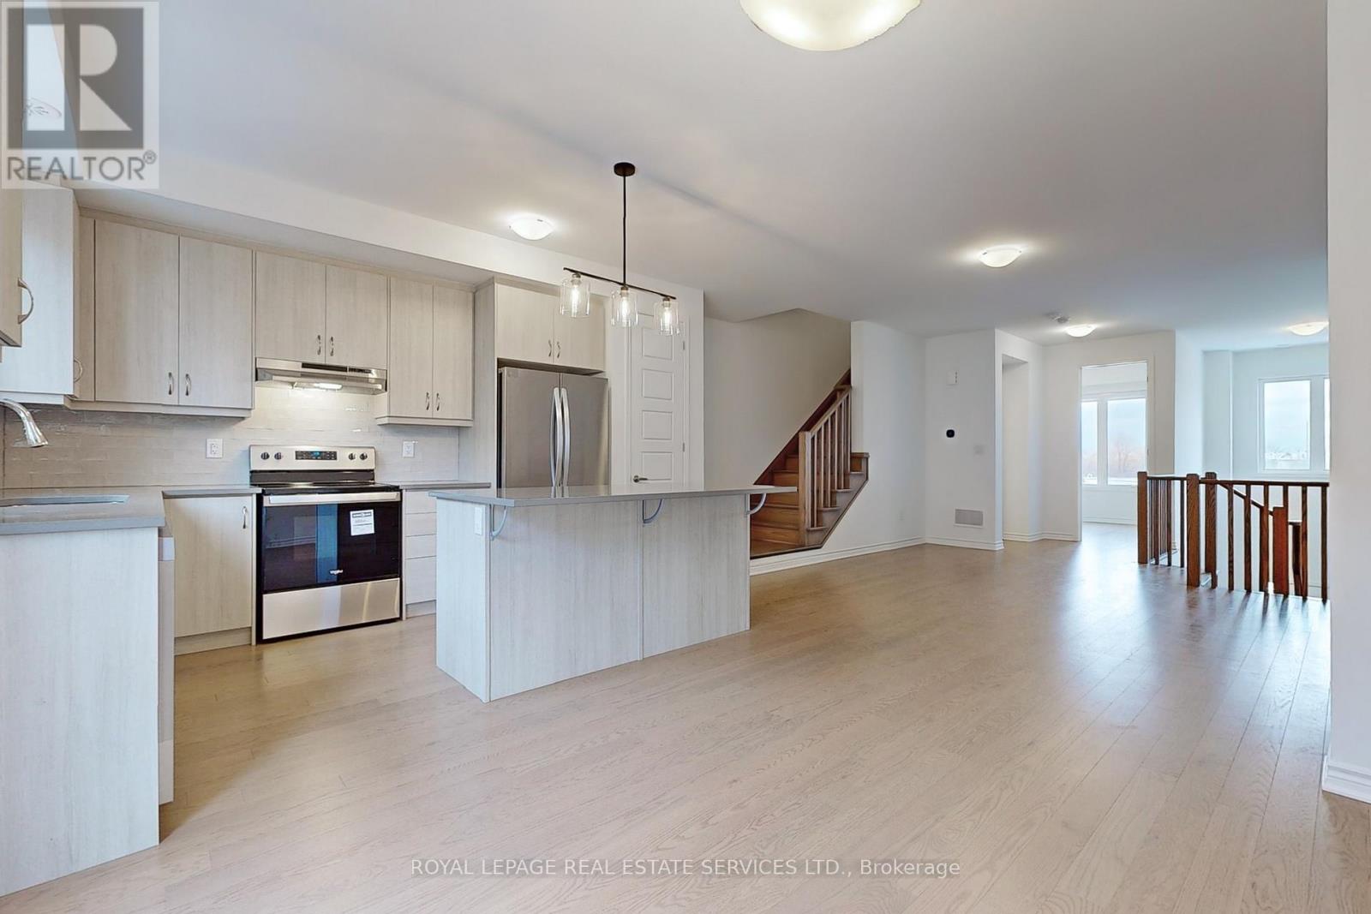
Stunning 2,260SF 4 bedrooms and 4 bathrooms Mattamy Townhome on a Prime Lot in front of a man-made pond. This beautiful townhome, completed in 2023, is perfectly located next to Oakville Hospital and just minutes from Uptown Core, trails, parks, and major highways (403/407). Bright and functional layout: 4 spacious bedrooms plus a large office on the second level, Enclosed office space overlooking the pond, perfect for working from home, which also can easily serve as a 5th bedroom. Ground-level bedroom: Features a 4-piece ensuite and direct access to the garage and backyard-ideal for guests or multigenerational living. Modern open-concept Family room and kitchen designed for entertaining, complete with a wall fireplace, built-in shelving, and engineered hardwood throughout. Gourmet Kitchen offers neutral cabinetry, quartz counters with backsplash, a large island, stainless steel appliances, double-door fridge, and a double sink with a backyard view. Enjoy direct access to the second-level deck-perfect for stepping out with your morning coffee to start the day. Comfort 9' ceilings on the first and second floors, 8' doors, and second-floor laundry with full-sized washer and dryer. Primary Bedroom: Features a 4-piece ensuite and walk-in closet, plus a private step-out balcony with skyline views. The property fronts a man-made pond with a playground and an open space with no homes directly across the street, offering ample parking. Walking access to public transit, trails, parks, sports fields, and the new Oakville hospital makes this location highly convenient. This home perfectly blends style, functionality, and a prime location-ideal for families or anyone seeking modern Oakville living. (id:41202)
Additional information
- MLS® ID
- W12924832
Interior Features
- Bedrooms
- 5
- Bathrooms
- 4
- Cooling
- Yes
- Heating
- Yes
- Basement
- No
Other Property Details
- Garage
- Yes
- View
- Yes
Courtesy of SANDY SUN with ROYAL LEPAGE REAL ESTATE SERVICES LTD.
The trademarks MLS®, REALTOR®, and the associated logos are owned or controlled by The Canadian Real Estate Association. Used under license. This listing content provided by REALTOR.ca has been licensed by REALTOR® members of The Canadian Real Estate Association
©2026 Canadian Real Estate Association. All rights reserved.
