4 Beds
4 Baths
1,984 sqft
C$1,149,900
1712 18 Avenue NW, Calgary Alberta, T2M0X3
Price per sqftC$579.59
Built in2022
Property size1,984 sqft
Property typeResidential
Courtesy of Sandy Dhaliwal with Grand Realty
Overview
Active
Listed Apr 20, 2026
Updated Jun 11
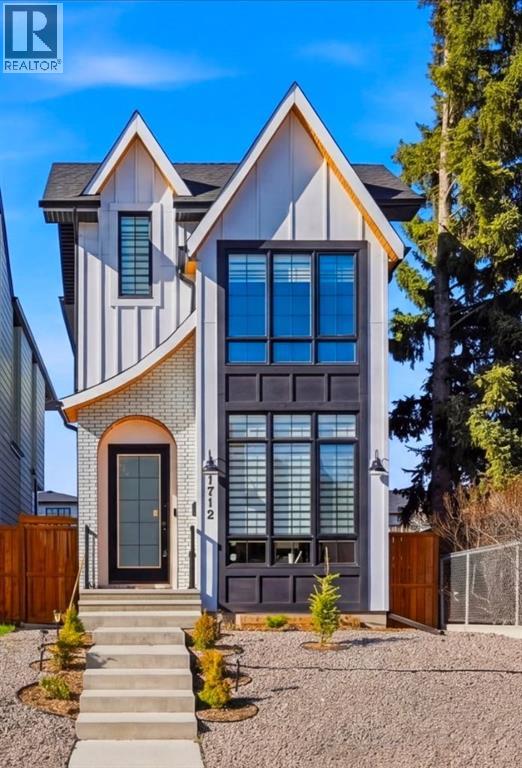
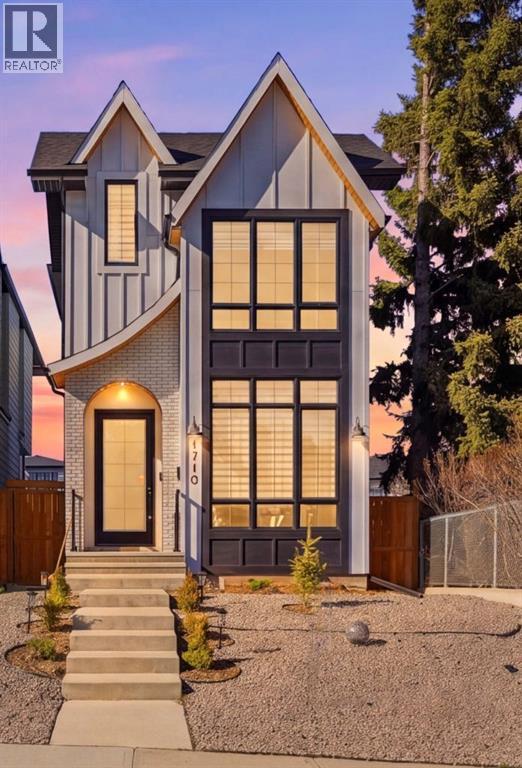
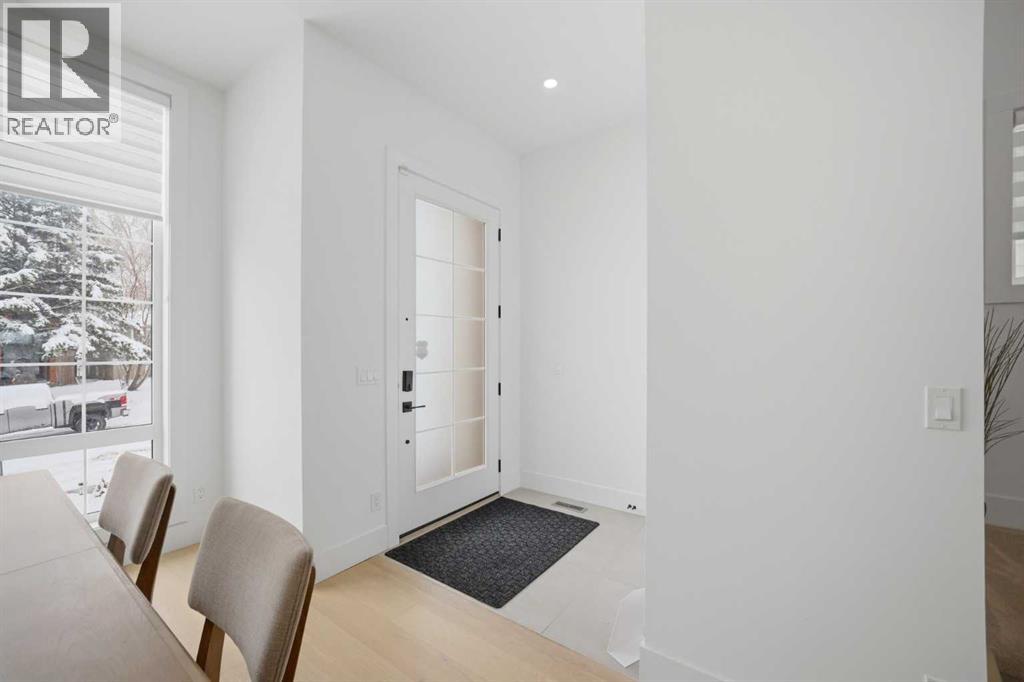
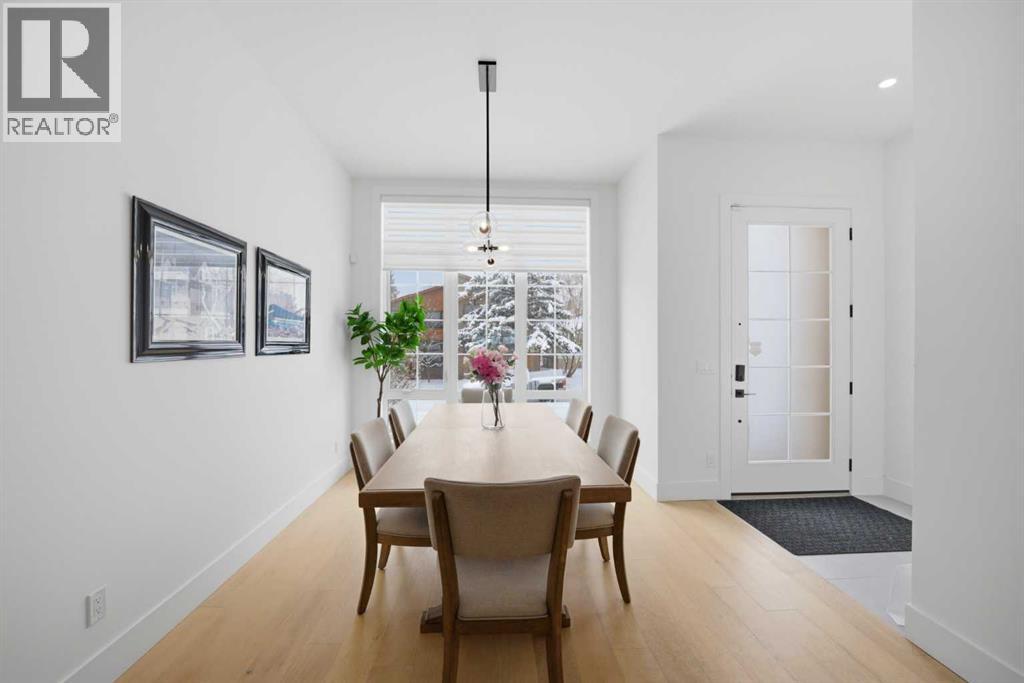
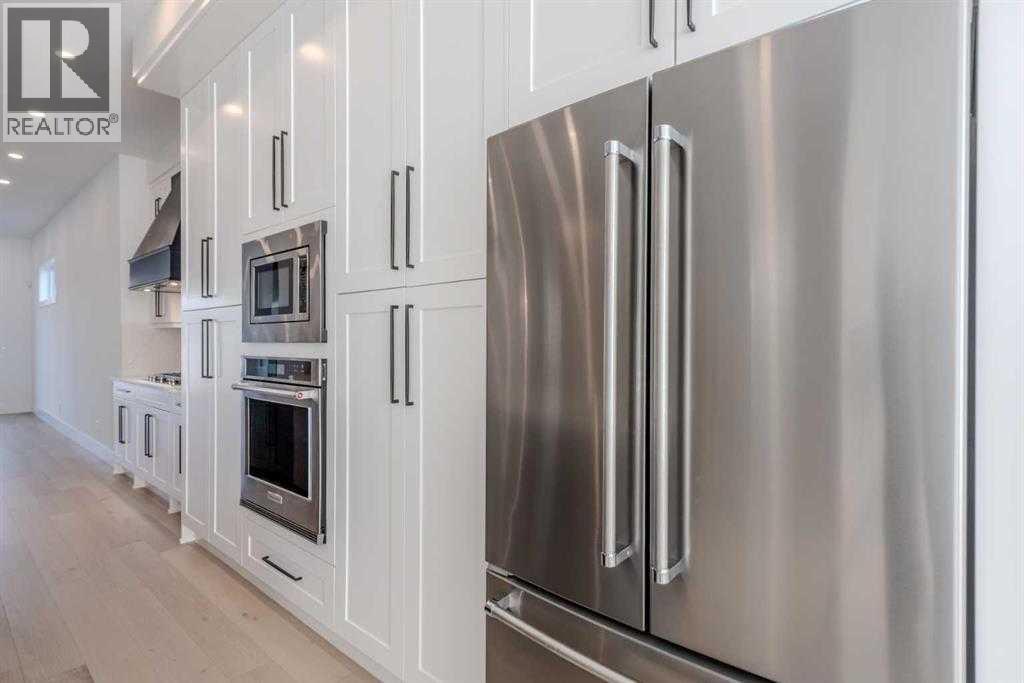
“One of the best-priced detached infills in the inner city.” Over $60K in recent upgrades, including a high-efficiency Rinnai TANKLESS WATER HEATER, CULLIGAN SOFTENER AND RO FILTRATION, COMBI BOILER SYSTEM FOR BASEMENT IN-FLOOR HEATING, extensive low maintenance LANDSCAPING AND SHED.Experience elevated inner-city luxury living in this fully upgraded detached infill, ideally positioned in the prestigious community of Capitol Hill. this mature, well-established neighborhood features wide, tree-lined streets and a charming mix of housing styles, from mid-century bungalows to modern townhomes and stunning infills, all just a few blocks from the heart of 16th Avenue NW. This stunning home features modern, elegant finishes and a thoughtfully designed open-concept layout that seamlessly blends style with functionality. The main floor welcomes you with a grand foyer that opens into a bright, airy layout enhanced by 10-foot ceilings and oversized windows. A dedicated dining area connects seamlessly to the chef-inspired kitchen, complete with full-height cabinetry, quartz countertops, a large central island, and a premium KitchenAid stainless steel appliance package. The adjoining living room exudes warmth and refinement, anchored by a sleek gas fireplace and complemented by oversized sliding glass doors that create a seamless connection to the outdoor living space—perfect for effortless indoor-outdoor entertaining. A functional mudroom with built-in storage keeps daily routines organized and clutter-free. ROLLER SHADES THROUGHOUT the home provide comfort and privacy. Upstairs, the primary suite offers a private retreat with vaulted ceilings, a custom his-and-hers walk-in closet, and a spa-like ensuite featuring HEATED FLOORS, a freestanding tub, a fully tiled STEAM SHOWER with bench seating, and quartz finishes. Two additional well-appointed bedrooms, a beautifully finished bathroom, and a dedicated laundry closet complete the upper level. THE FULLY DEVELOPED LOWER LEVE L continues the home’s elevated aesthetic, featuring impressive 10-FOOT CEILING and IN-FLOOR HEATING for ultimate comfort. Designed for entertaining, the expansive recreation area includes a sophisticated wet bar, while an additional bedroom with a walk-in closet and a full bathroom provides an ideal private space for guests. The house has central AC and pre-wired speakers throughout. Outside, the fenced and beautifully landscaped yard is designed for low maintenance. A double detached garage provides secure parking, while a separate storage shed offers additional day-to-day storage. Located just minutes from Confederation Park and offering easy access to SAIT, the University of Calgary, downtown, top schools, shopping, and everyday amenities, this property is situated in a community that balances character with practicality. With excellent schools, convenient transit, and thoughtful construction, it combines flexible living and a location with lasting appeal and value—move-in ready. (id:41202)
Additional information
- MLS® ID
- A2303640
Interior Features
- Bedrooms
- 4
- Bathrooms
- 4
- Fireplace
- Yes
- Cooling
- Yes
- Heating
- Yes
- Basement
- No
Exterior Features
- Lot Size
- 0.07 Acres
Other Property Details
- Garage
- Yes
Courtesy of Sandy Dhaliwal with Grand Realty
The trademarks MLS®, REALTOR®, and the associated logos are owned or controlled by The Canadian Real Estate Association. Used under license. This listing content provided by REALTOR.ca has been licensed by REALTOR® members of The Canadian Real Estate Association
©2026 Canadian Real Estate Association. All rights reserved.
