5 Beds
3 Baths
1,303 sqft
C$479,000
600 SARNIA Road Unit# 43, London Ontario, N6G5M5
Price per sqftC$367.61
Property size1,303 sqft
Property typeOther
Courtesy of KELLY AFFELDT with RE/MAX TWIN CITY REALTY INC.
Overview
Active
Listed Sep 18, 2026
Updated 3 days ago
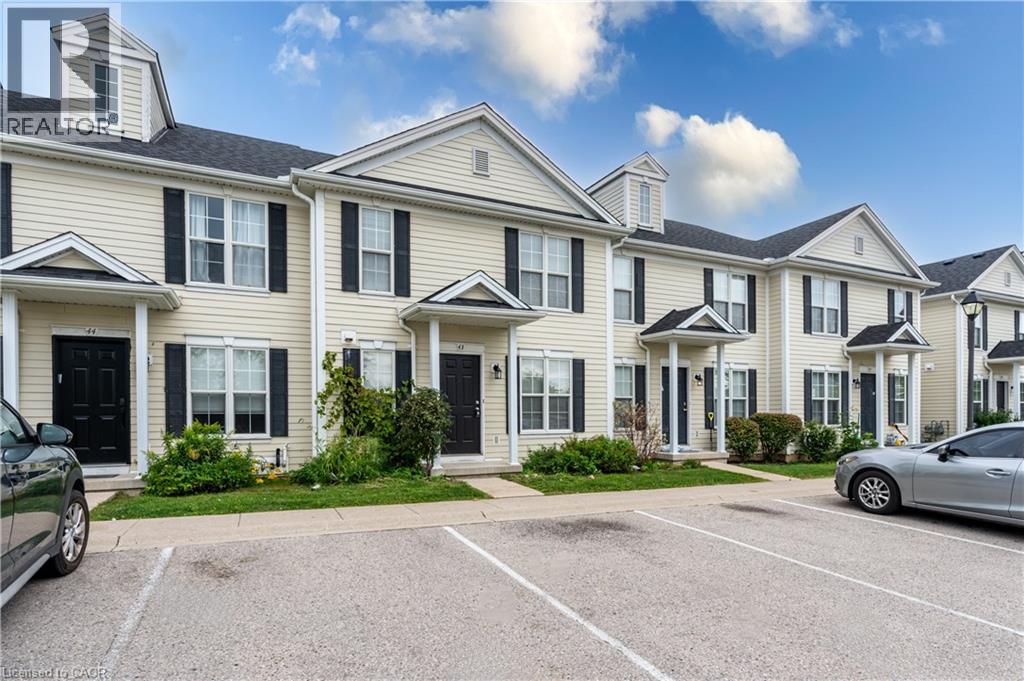
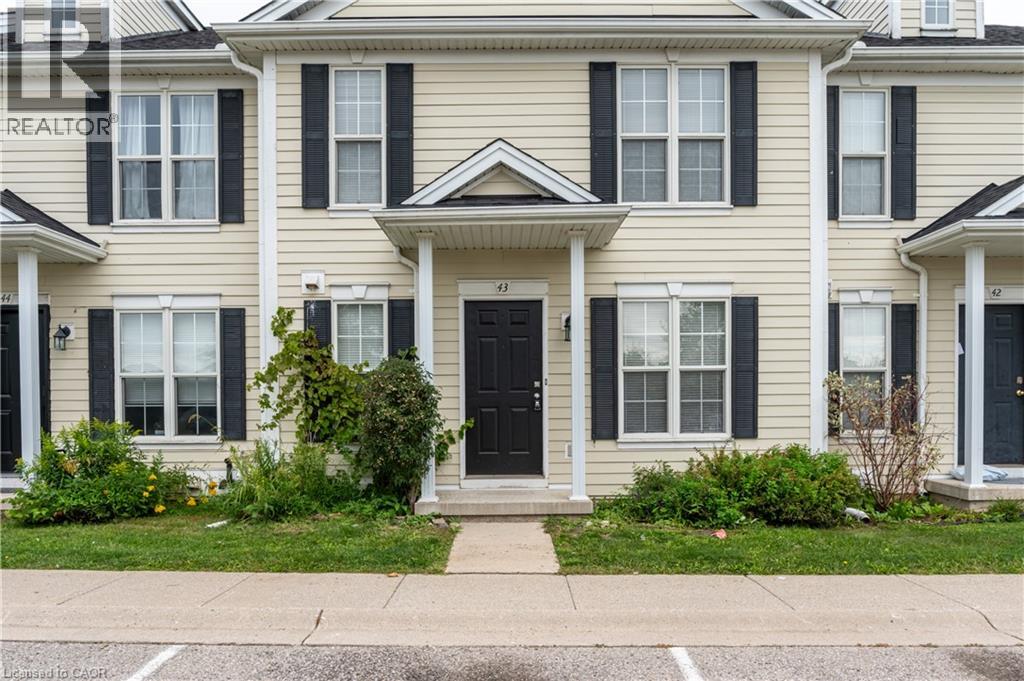
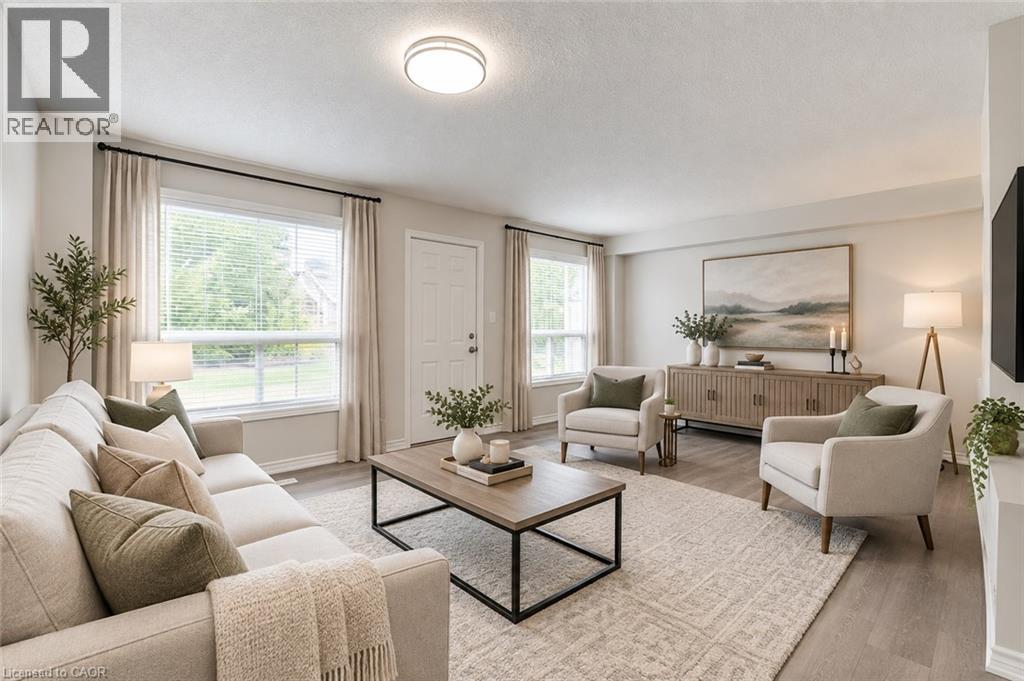
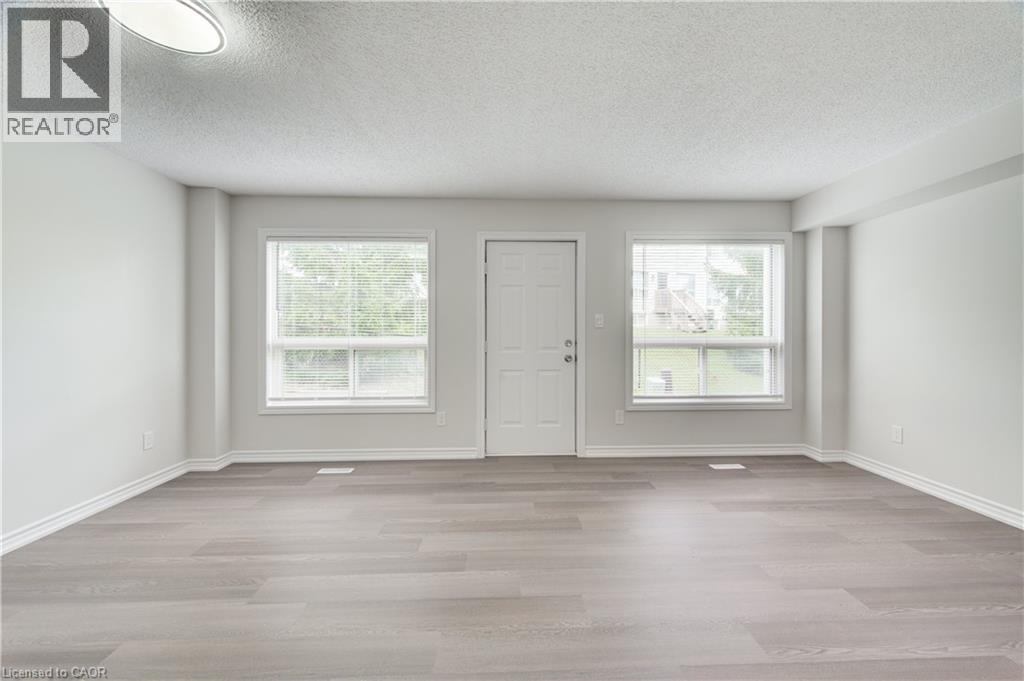
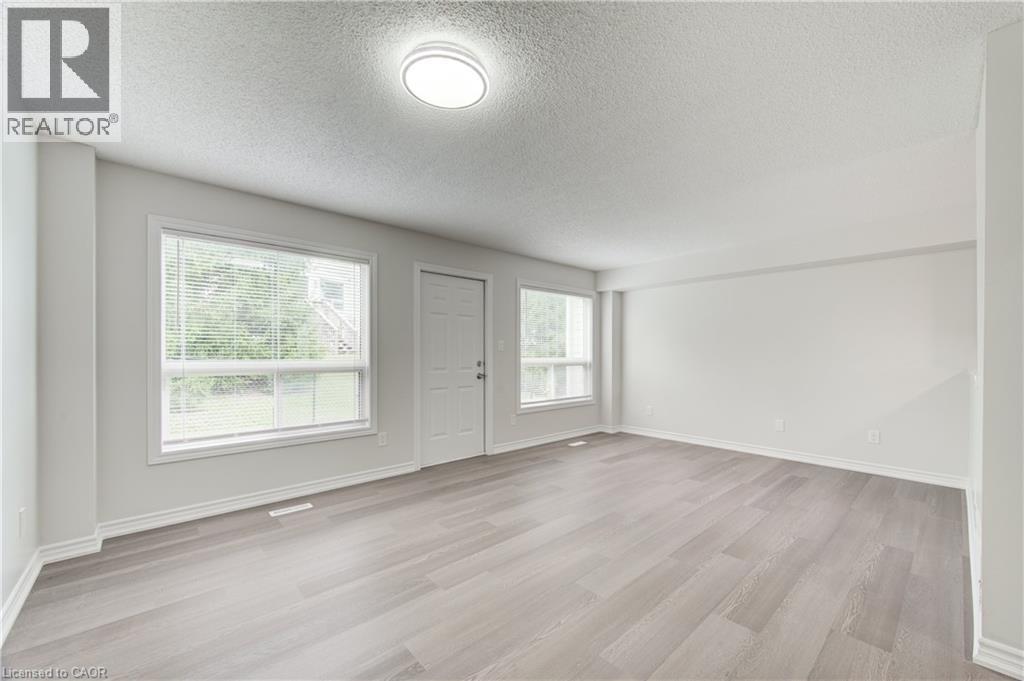
Welcome to 43-600 Sarnia Road, a spacious purpose-built 3+2 bedroom condo in Northwest London, finished across all three levels and offering a versatile layout with plenty of living space for a growing family, investor, or those seeking flexible accommodation. Updated throughout in 2025/2026, this move-in-ready home features fresh neutral paint, new laminate flooring and baseboards in the living room, and new electrical outlets, switches and cover plates, beautiful light fixtures throughout. All blinds have been replaced, and the basement bathroom features a new vanity. The kitchen is equipped with five appliances, including a recently installed stove and dishwasher. Conveniently located close to Western University, University Hospital, public transportation, shopping, restaurants, and everyday amenities, this home offers generous living space in a convenient Northwest London location. (id:41202)
Additional information
- MLS® ID
- 40864131
Interior Features
- Bedrooms
- 5
- Bathrooms
- 3
- Cooling
- Yes
- Heating
- Yes
- Basement
- Yes
Other Property Details
- Taxes
- $3,350
- Tax Frequency
- Annually
- Association Fee Frequency
- Monthly
Courtesy of KELLY AFFELDT with RE/MAX TWIN CITY REALTY INC.
The trademarks MLS®, REALTOR®, and the associated logos are owned or controlled by The Canadian Real Estate Association. Used under license. This listing content provided by REALTOR.ca has been licensed by REALTOR® members of The Canadian Real Estate Association
©2026 Canadian Real Estate Association. All rights reserved.
