4 Beds
4 Baths
C$1,299,900
1465 Road, West Kelowna British Columbia, V1Z3L2
Built in1992
Property typeOther
Courtesy of Ian Tomlin with PG Direct Realty
Overview
Active
Listed Aug 24, 2026
Updated 4h ago
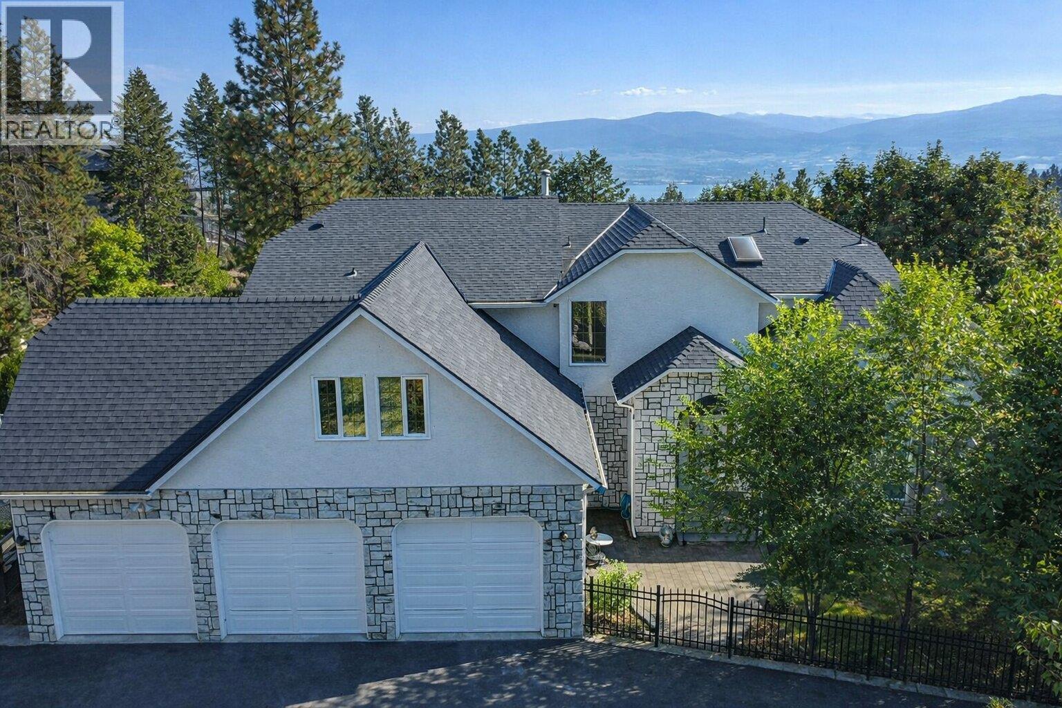
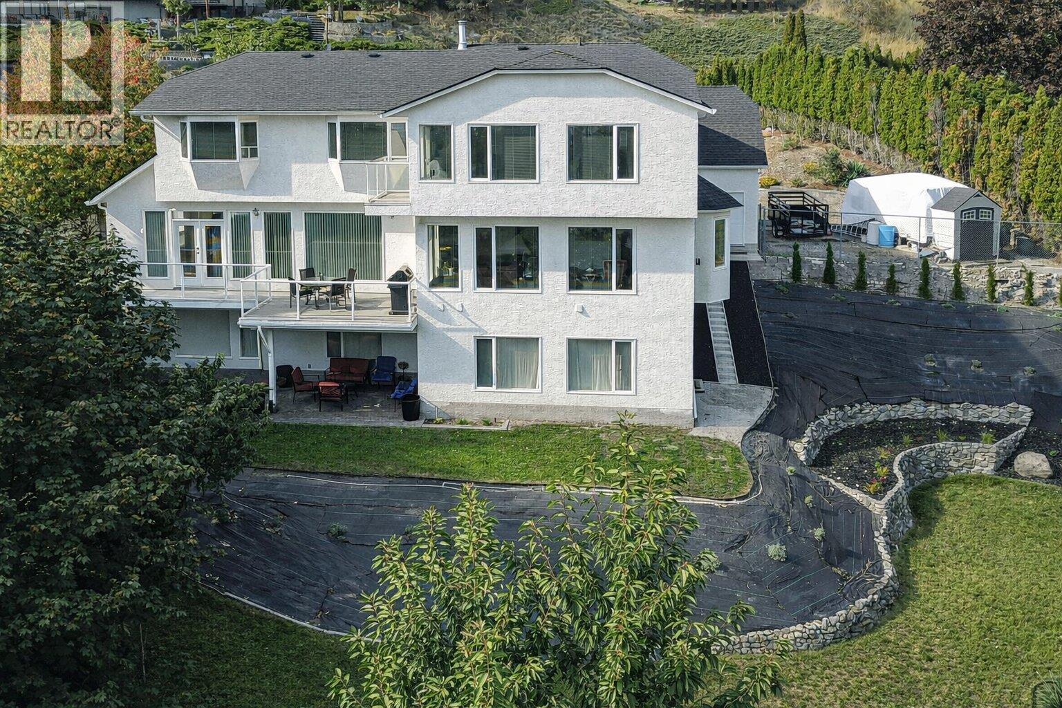
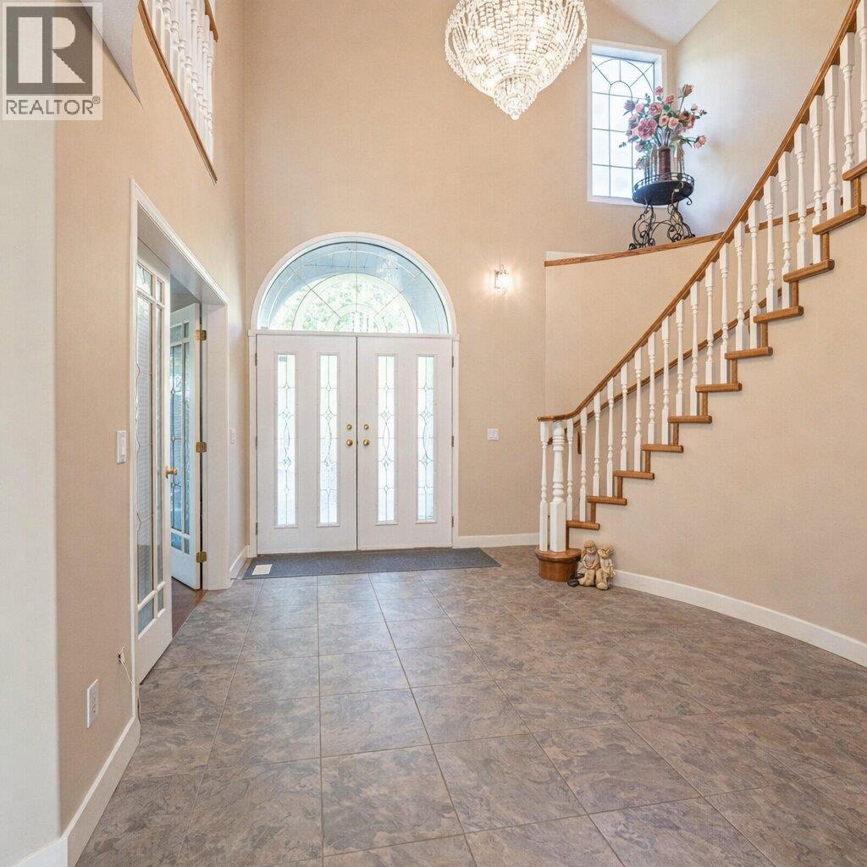
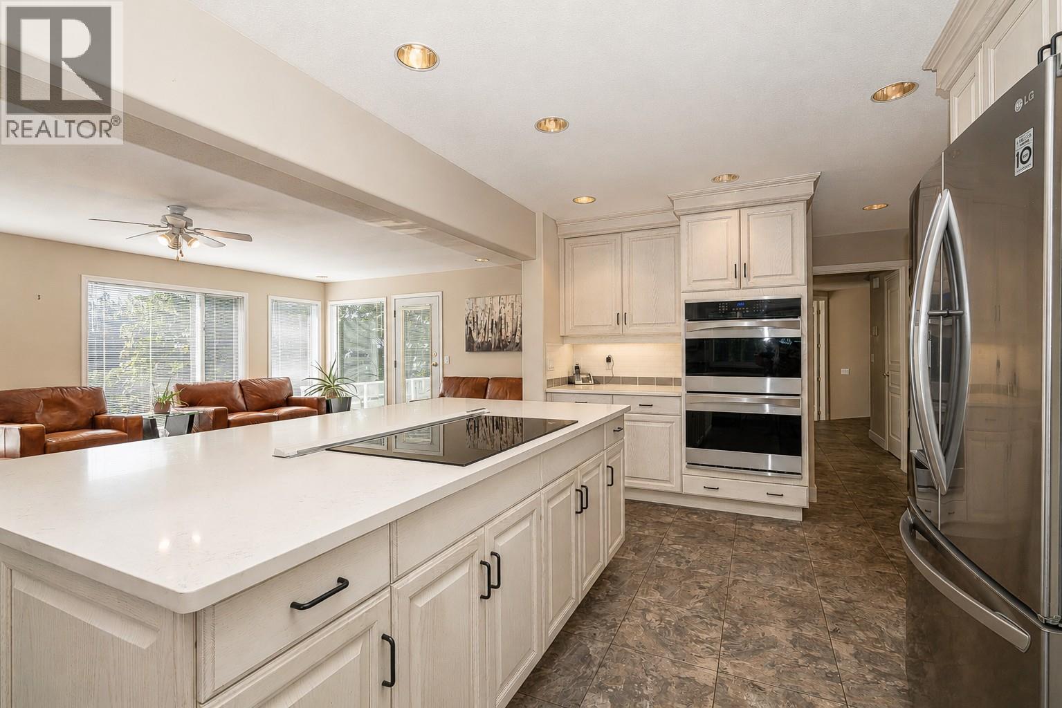
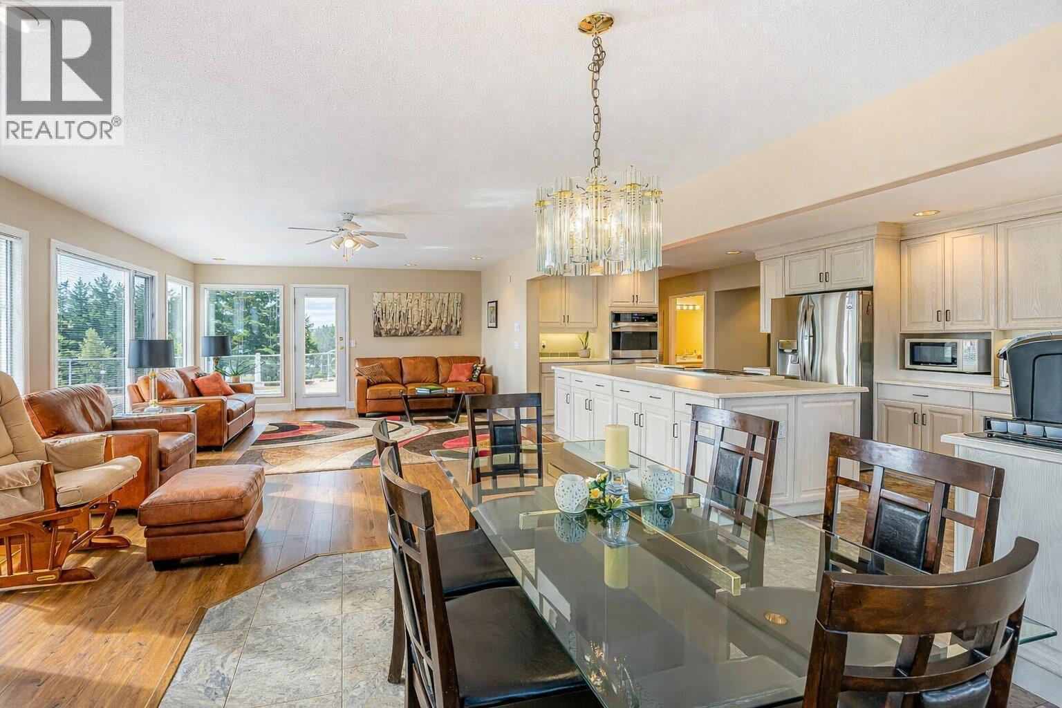
Visit REALTOR website for additional information. Situated on a 0.46-acre lot in West Kelowna Estates, this 6,128 sq ft custom home offers scale, flexibility, and zoning advantages rarely available in the area. With frontage on both West Kelowna Road and Valois Road, the property provides practical access and supports long-term use potential beyond typical residential properties. The home spans three levels, with over 4,200 sq ft of finished living space on the upper floors and approximately 1,900 sq ft of roughed-in lower-level area featuring 9’ ceilings and a separate entrance. The lower level is well suited for future suite development, extended family living, or home-based business use. The main floor includes an open kitchen with a large island, double wall ovens, cooktop, and extensive cabinetry, connecting directly to the dining and living areas. A deck off this level adds outdoor living space. The foyer features a spiral staircase and a practical, welcoming layout. Upstairs offers a primary bedroom with walk-in closet and ensuite, along with additional bedrooms and a dedicated office. R1 zoning permits a carriage house and home-based business use (buyer to verify). The flat, pool-sized yard includes mature landscaping and underground irrigation. A triple attached garage and flat paved driveway provide ample parking. A well-located West Kelowna Estates property offering size, zoning versatility, and long-term potential. (id:41202)
Additional information
- MLS® ID
- 10398465
Interior Features
- Bedrooms
- 4
- Bathrooms
- 4
- Cooling
- Yes
- Heating
- Yes
- Basement
- Yes
Exterior Features
- Lot Size
- 0.46 Acres
Other Property Details
- Taxes
- $6,383
- Tax Frequency
- Annually
- Garage
- Yes
- View
- Yes
Courtesy of Ian Tomlin with PG Direct Realty
The trademarks MLS®, REALTOR®, and the associated logos are owned or controlled by The Canadian Real Estate Association. Used under license. This listing content provided by REALTOR.ca has been licensed by REALTOR® members of The Canadian Real Estate Association
©2026 Canadian Real Estate Association. All rights reserved.
