2 Beds
2 Baths
C$729,000
208 - 1 OLD MILL DRIVE Unit: 208, Toronto ( High Park - Swansea ) Ontario, M6S0A1
Property typeOther
Courtesy of TYLER DELANEY with REAL BROKER ONTARIO LTD.
Overview
Active
Listed Oct 13, 2026
Updated 4 days ago
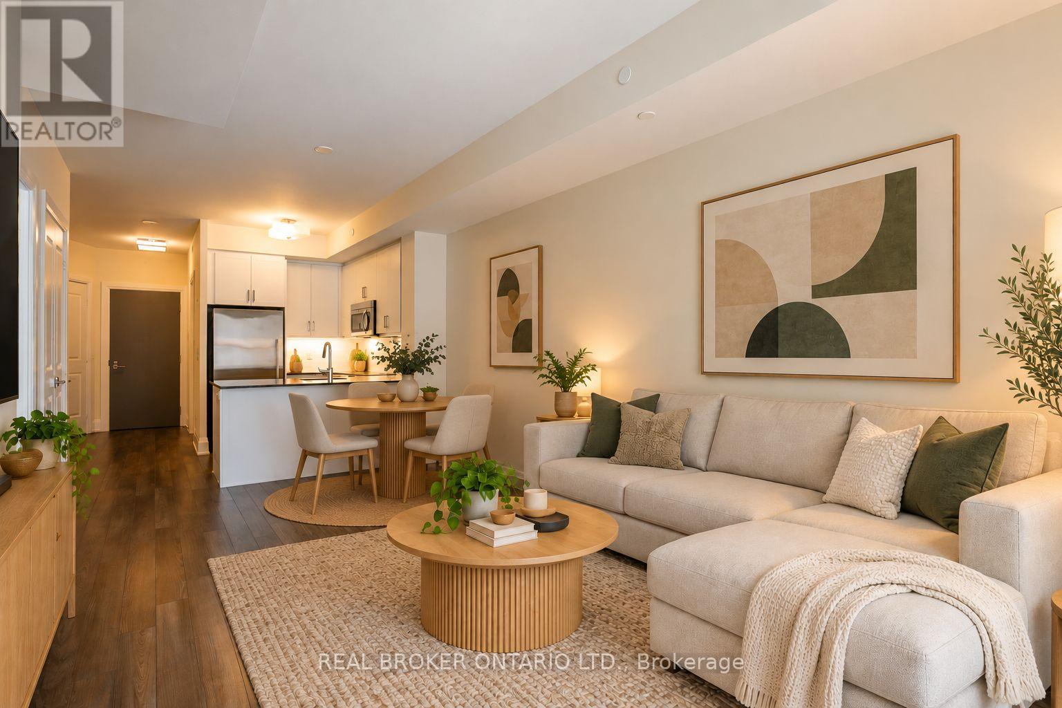
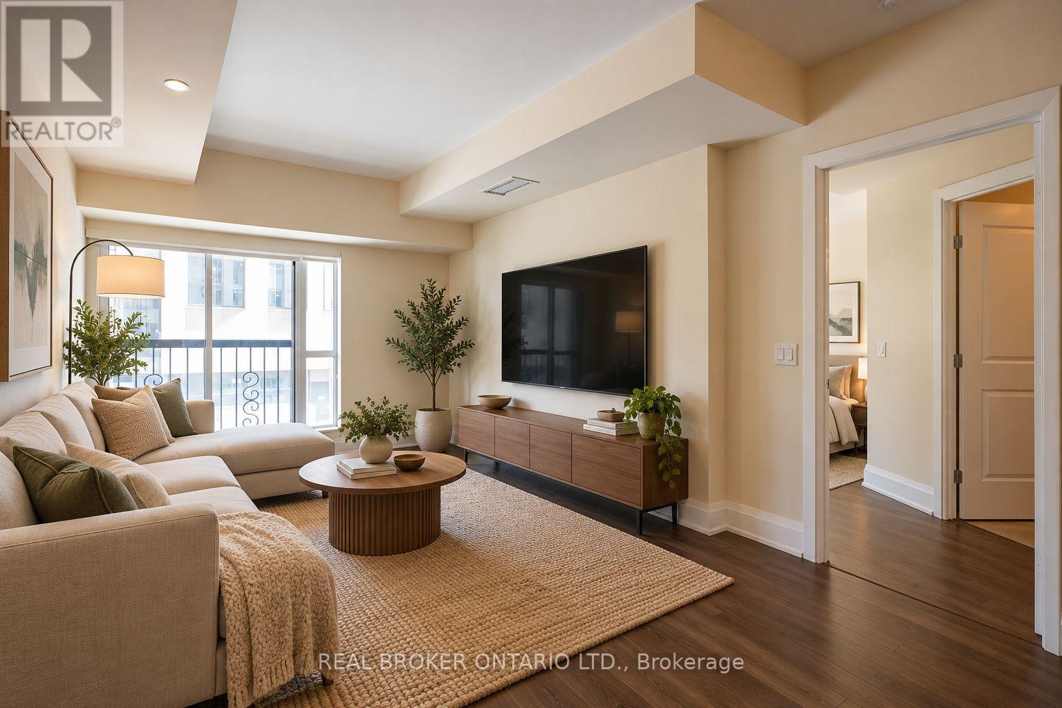
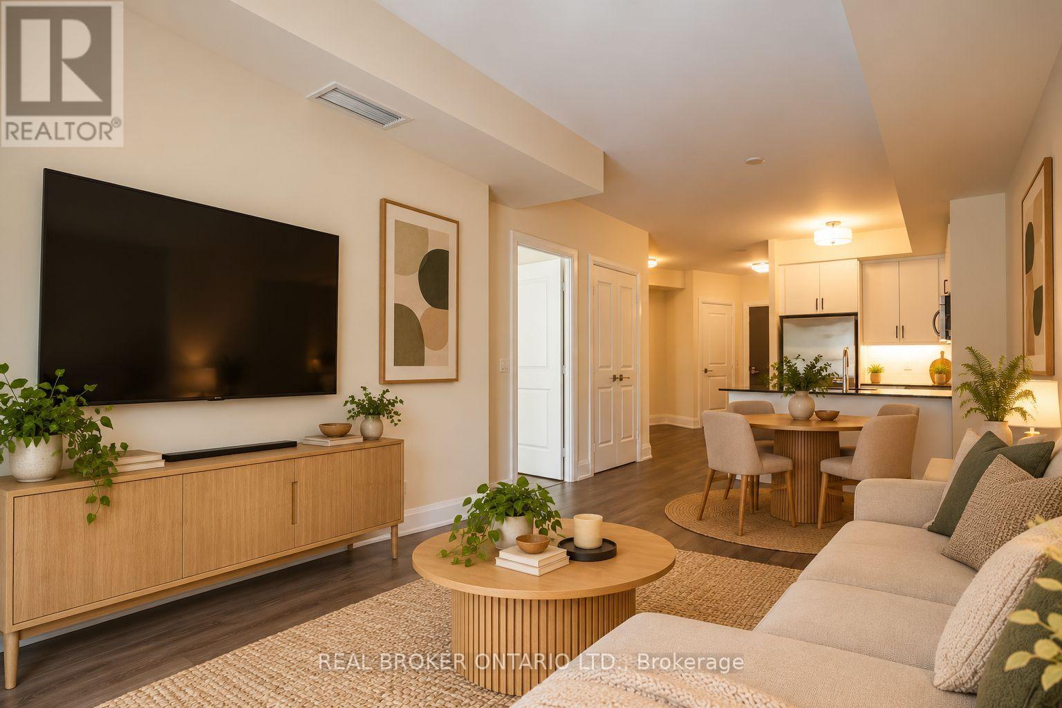
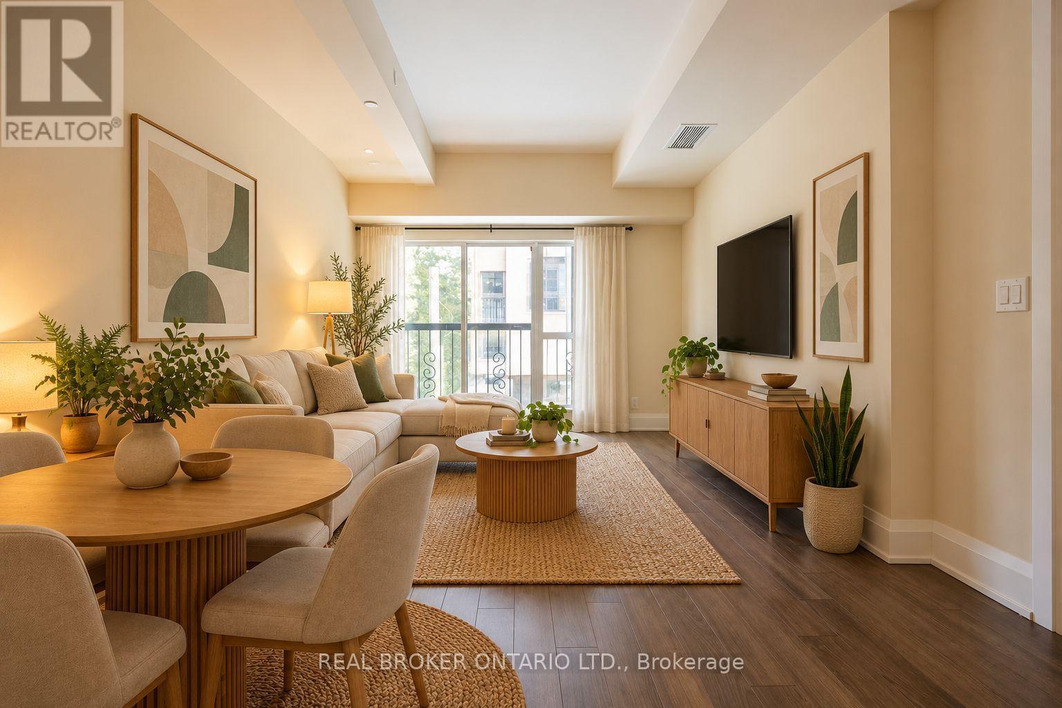
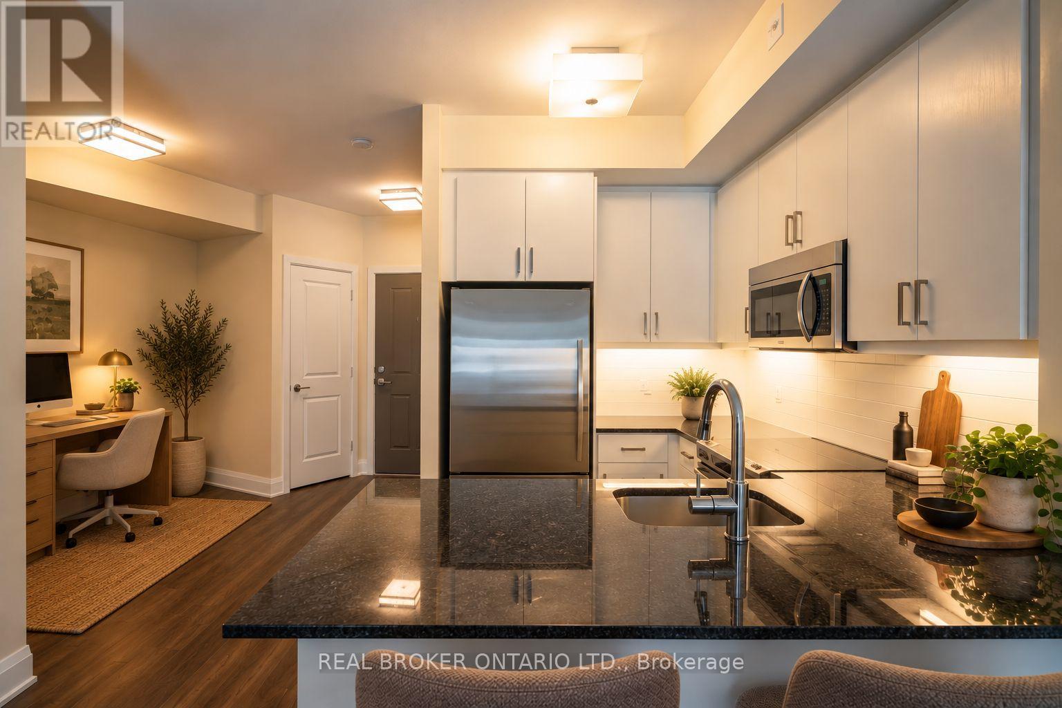
Suite 208 at One Old Mill is a bright, east-facing one bedroom plus den with 770 sq. ft. of living space, framed by floor-to-ceiling windows that let the morning light pour in. The kitchen pairs granite counters with high-end stainless steel appliances, making everyday cooking and casual entertaining easy.Built by Tridel in 2014, the suite carries the quality the builder is known for. It includes underground parking, and the locker sits on the same floor as the suite. This floor plan works harder than its size suggests. The primary bedroom has two closets, one of them a walk-in. Two full bathrooms give you flexibility for guests, roommates, or simply separating everyday use from entertaining.The den works equally well as a home office or a dedicated dining room. Use it for work during the week and for hosting dinner on the weekend. Walk to the Humber River trail to watch the leaves change colour, then stroll to the cafés, bakeries, markets, and restaurants of Bloor West Village. When you're headed downtown, the TTC subway is within easy reach.At home, the building gives you a 24-hour concierge, an indoor pool, a hot tub, a steam room, a fully equipped gym, and a yoga studio. There's also a rooftop terrace with BBQs and outdoor seating, plus a party room for hosting. Come see why this corner of Toronto's west end is so hard to leave! Some photos have been virtually staged to give a sense of space and inspire design possibilities. (id:41202)
Additional information
- MLS® ID
- W14029046
Interior Features
- Bedrooms
- 2
- Bathrooms
- 2
- Cooling
- Yes
- Heating
- Yes
- Basement
- No
Other Property Details
- Taxes
- $3,522
- Tax Frequency
- Annually
- Association Fee Frequency
- Monthly
- Garage
- Yes
- Pool
- Yes
Courtesy of TYLER DELANEY with REAL BROKER ONTARIO LTD.
The trademarks MLS®, REALTOR®, and the associated logos are owned or controlled by The Canadian Real Estate Association. Used under license. This listing content provided by REALTOR.ca has been licensed by REALTOR® members of The Canadian Real Estate Association
©2026 Canadian Real Estate Association. All rights reserved.
