4 Beds
2 Baths
C$136,990
1903 Toronto STREET, Regina Saskatchewan, S4P1M9
Built in1945
Property typeOther
Courtesy of Tim Xie with Realty Hub Brokerage
Overview
Active
Listed Sep 8, 2026
Updated 3 days ago
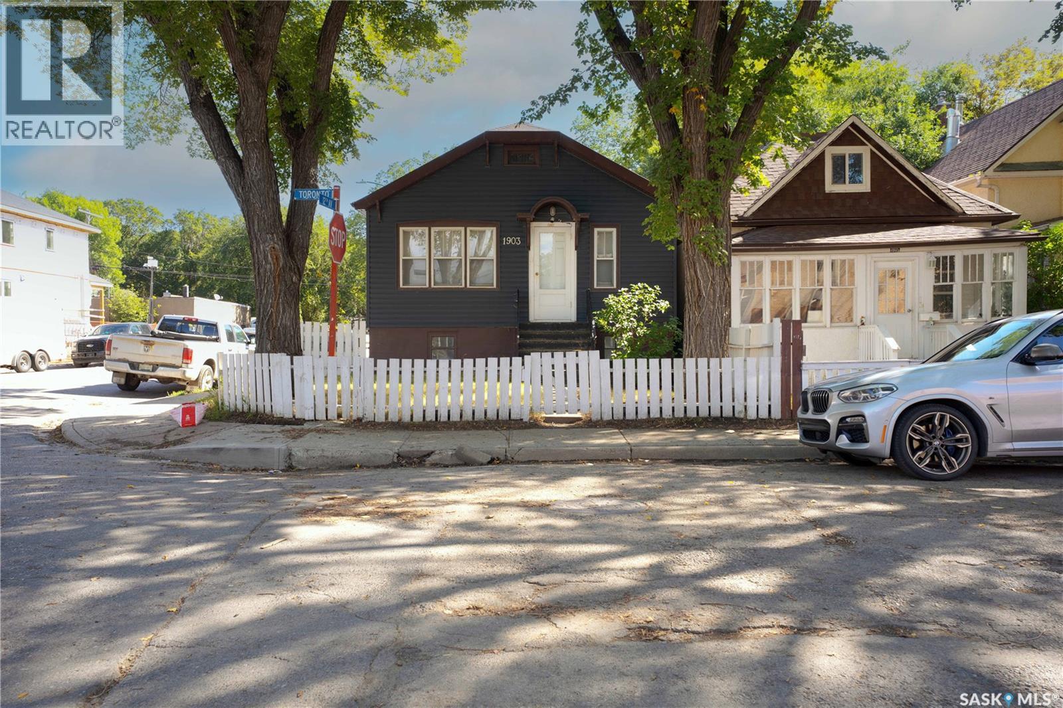
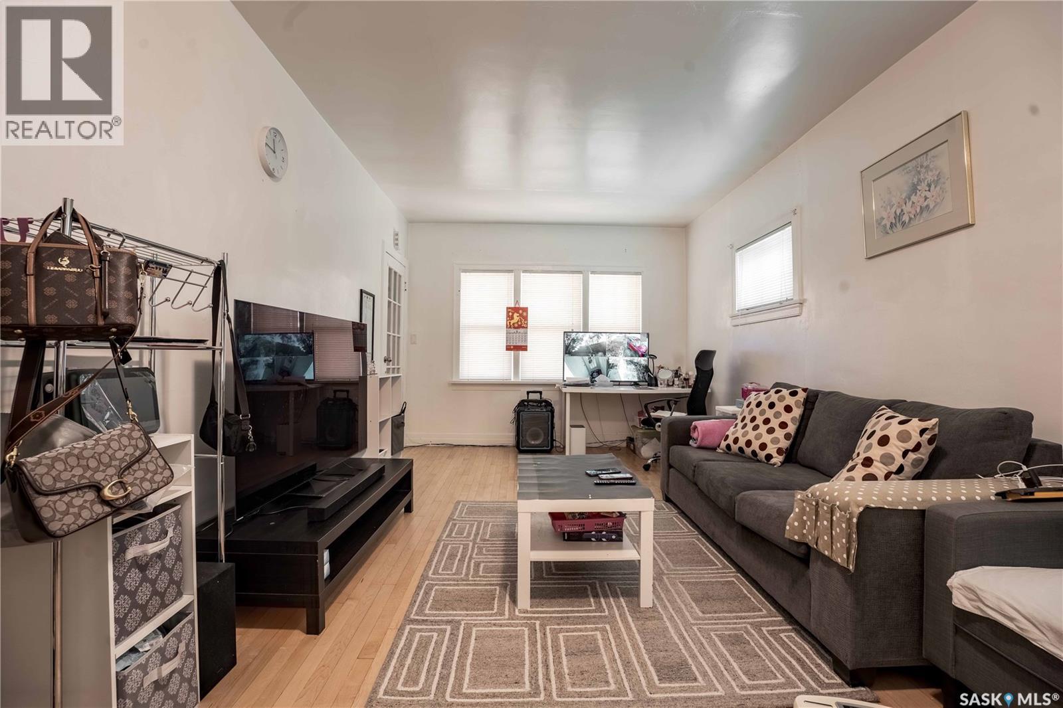
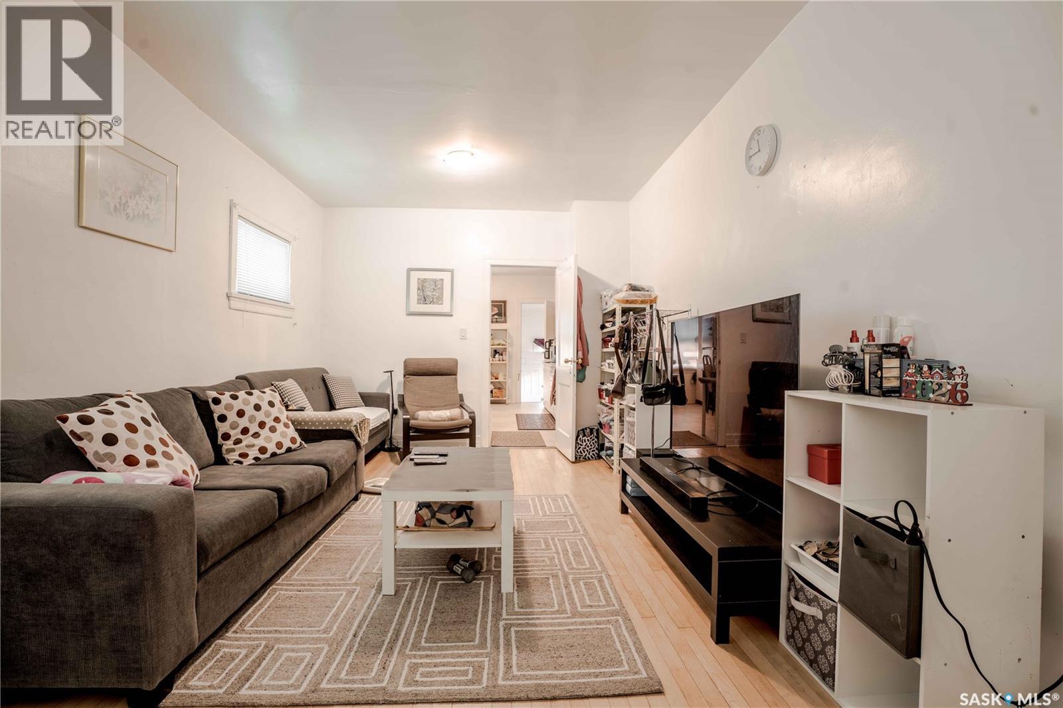
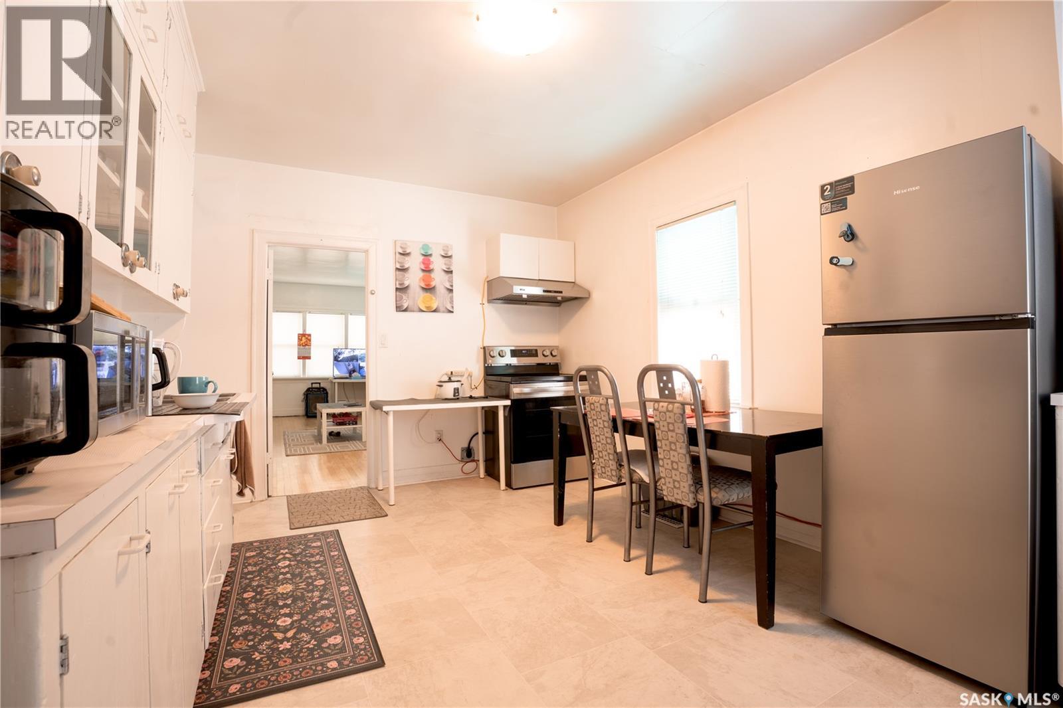
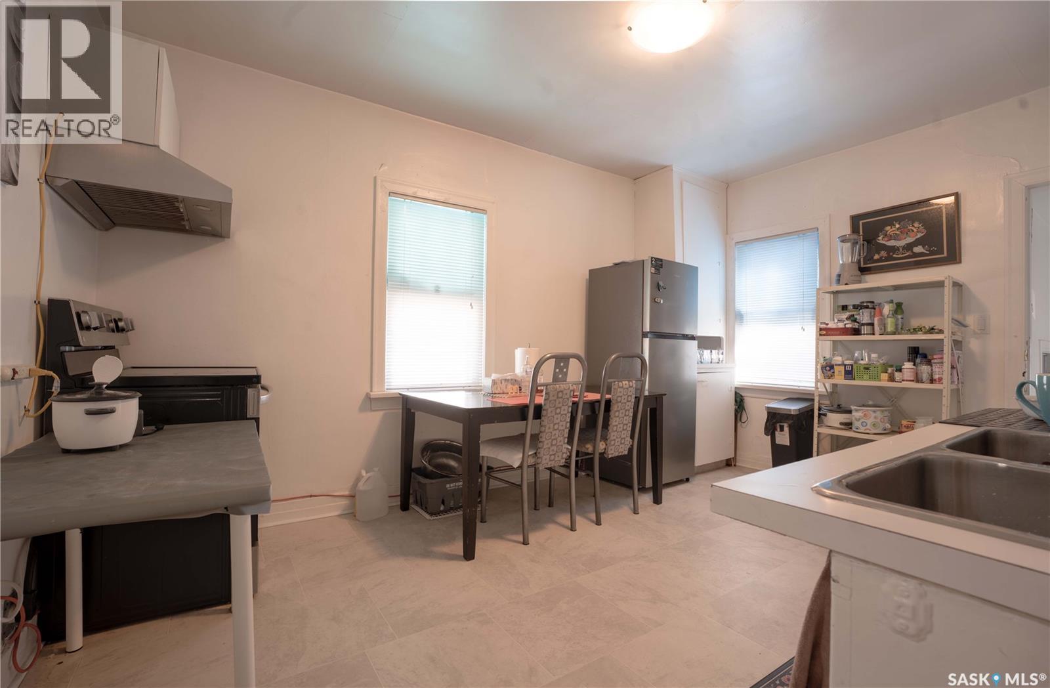
Welcome to 1903 Toronto Street! This well-maintained 4-bedroom, 2-bathroom bungalow is located within walking distance of the Regina General Hospital, downtown offices, and amenities. Whether you're searching for an affordable investment property, ready to transition from renting to ownership, or simply want an easy commute to downtown or the hospital, this home offers excellent value and convenience. Situated on a 3,000 sq ft corner lot, this move-in-ready bungalow welcomes you with a bright, spacious living room featuring hardwood floors and large windows, flowing seamlessly into an eat-in kitchen with ample cabinet space and room for a full dining table. The main floor features two good-sized bedrooms with hardwood flooring and closet storage, a full bathroom with a tub/shower combo and natural light from a window, and a side/back entrance leading down to the basement. The basement is solid and dry, partially developed with two additional bedrooms with natural light from windows, a toilet room with the utility sink conveniently located just outside it, a laundry area, and abundant storage space throughout. Outside, the fenced back yard offers a garage plus ample gravel parking for up to 3 vehicles, with convenient lane access. (id:41202)
Additional information
- MLS® ID
- SK047721
Interior Features
- Bedrooms
- 4
- Bathrooms
- 2
- Heating
- Yes
- Basement
- Yes
Exterior Features
- Lot Size
- 0.07 Acres
Other Property Details
- Taxes
- $1,266
- Tax Frequency
- Annually
- Garage
- Yes
Courtesy of Tim Xie with Realty Hub Brokerage
The trademarks MLS®, REALTOR®, and the associated logos are owned or controlled by The Canadian Real Estate Association. Used under license. This listing content provided by REALTOR.ca has been licensed by REALTOR® members of The Canadian Real Estate Association
©2026 Canadian Real Estate Association. All rights reserved.
