3 Beds
3 Baths
C$1,179,900
8 WISHART PLACE, Brampton ( Heart Lake East ) Ontario, L6Z3H5
Property typeOther
Courtesy of MICHAEL A. NOONAN with ROYAL LEPAGE CERTIFIED REALTY
Overview
Active
Listed Oct 1, 2026
Updated 32h ago
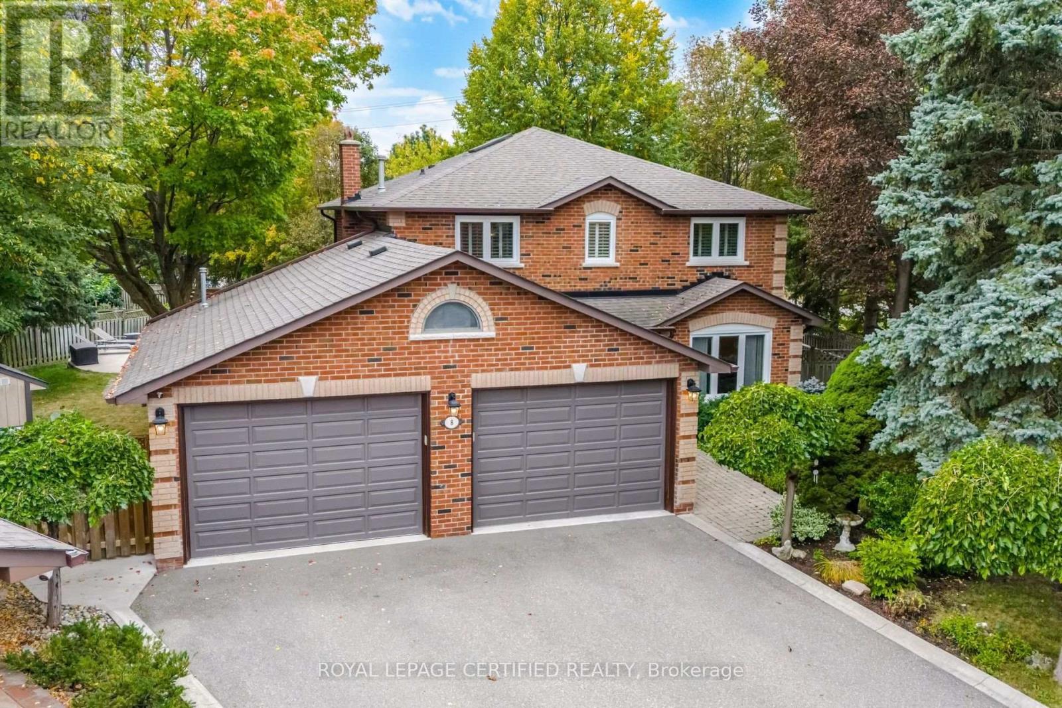
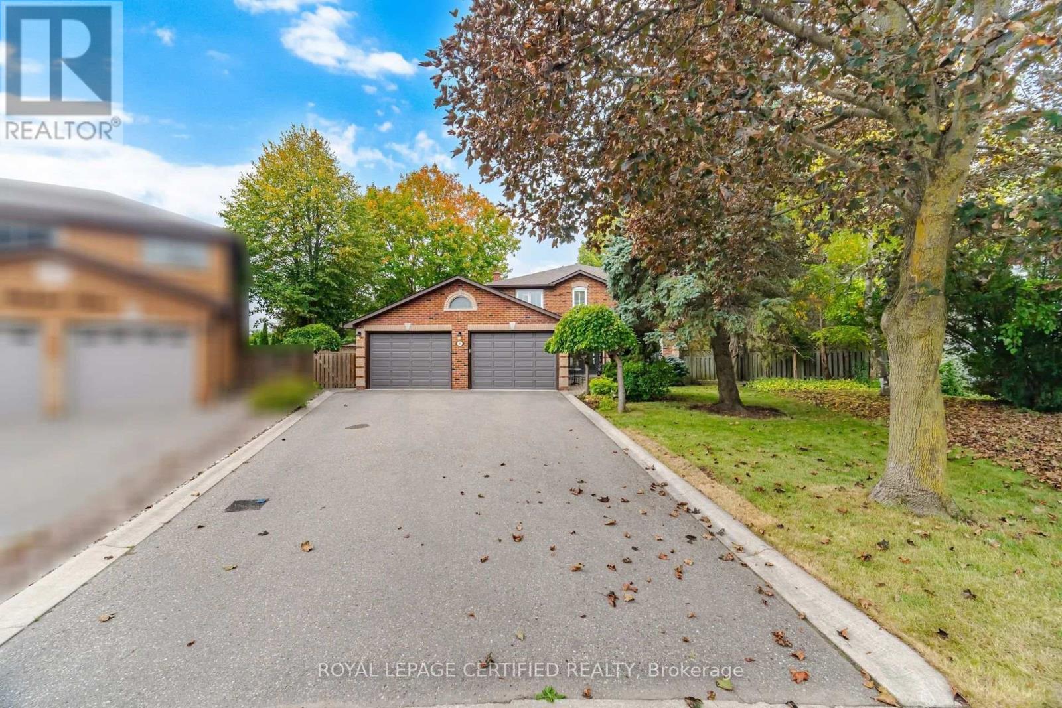
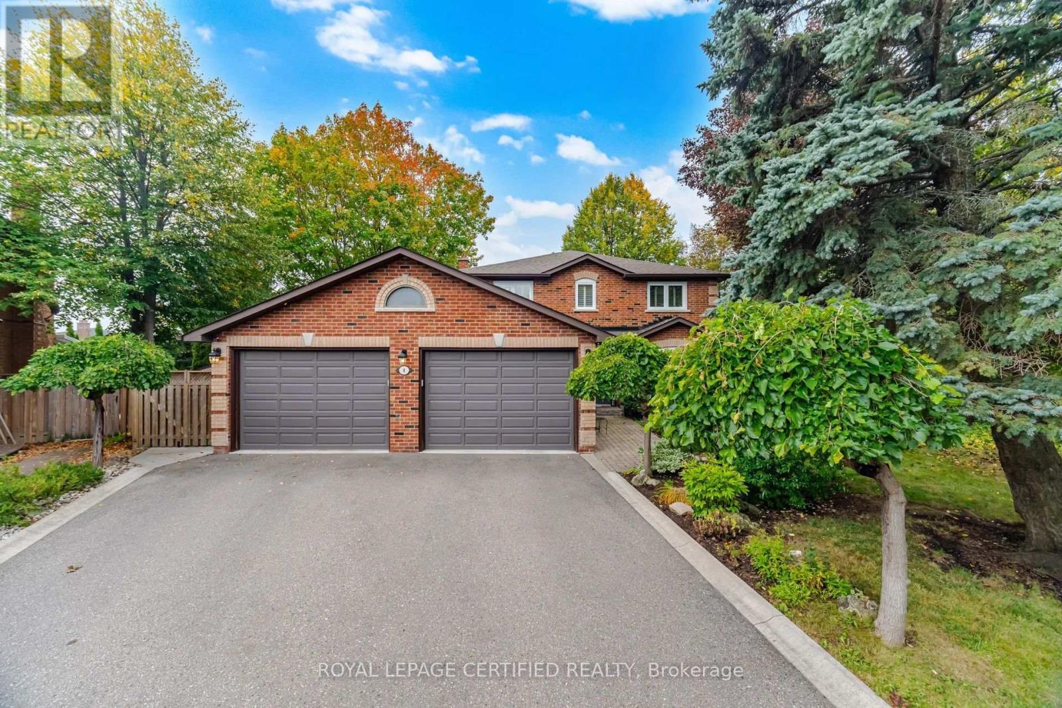
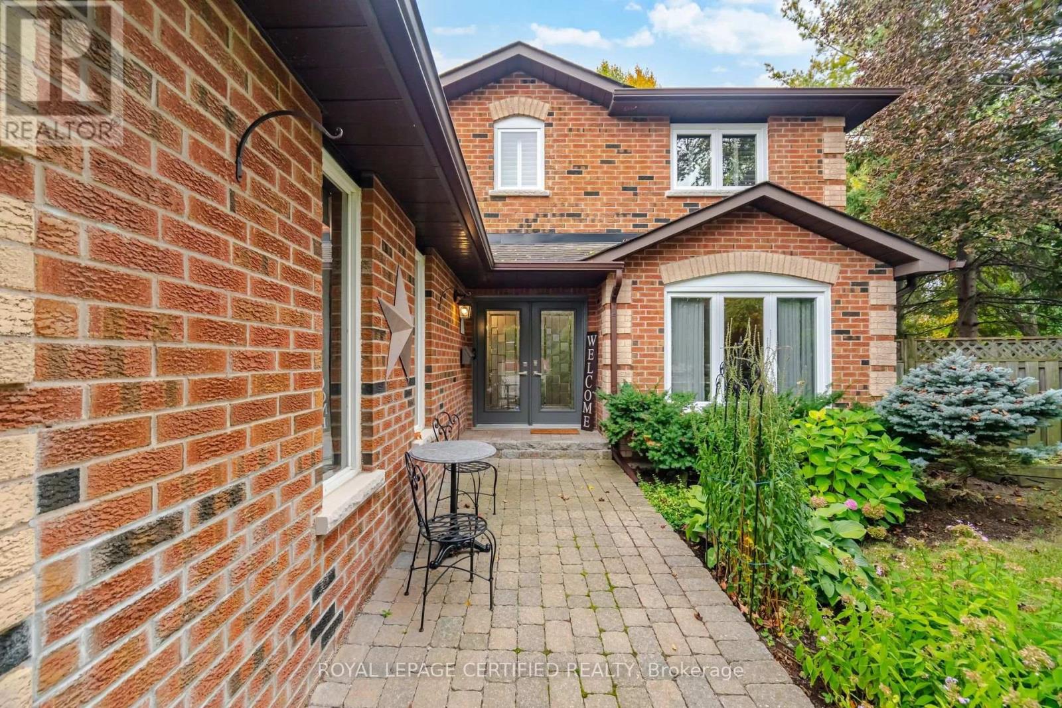
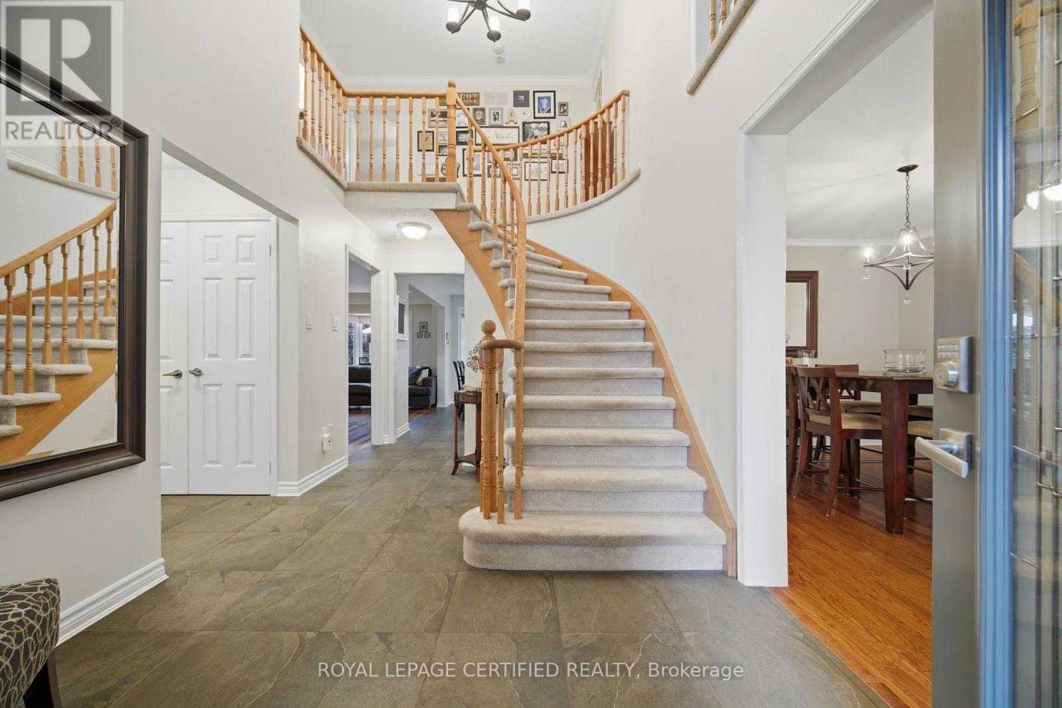
Neatly nestled on a beautifully landscaped premium pie-shaped lot at the back of a quiet cul de sac with no neighbours behind in sought after Heart Lake, this sensational 4 bedroom (converted to 3) all brick executive home offers a traditional floor plan with modern contemporary flare that sure to impress. Double door entry leads in to the 2 storey grand foyer with soaring ceilings into the formal living/dining room boasting gleaming hardwood floors and a triple pane picture window. Totally renovated ultra modern Euro kitchen offers ceramic floors, crisp white shaker cupboards with elegant "antique brown" granite counters, stone backsplash, built-in S/S appliances, pendant lighting and an espresso centre island over-looking the sun filled eat-in area for 8 that walks out to a massive deck overlooking the serene pool where morning coffee will never taste so good. Stately family room is open to the kitchen w/rich hdwd floors, cozy wood fireplace and bright bay window. There are 3 oversized bedrooms including a king size primary with w/i closet, rare Juliette balcony and a stunning renovated ensuite bath. The rustic themed basement includes a handsome wet bar, additional dining area, cozy media niche and open concept game/exercise area. All of this on a stunning private, Muskoka like lot. Wait...did I mention the spectacular double door triple car heated garage perfectly suited for car and bike enthusiasts? It has it all and it's mint! (id:41202)
Additional information
- MLS® ID
- W13850418
Interior Features
- Bedrooms
- 3
- Bathrooms
- 3
- Fireplace
- Yes
- Cooling
- Yes
- Heating
- Yes
- Basement
- No
Other Property Details
- Taxes
- $8,586
- Tax Frequency
- Annually
- Garage
- Yes
Courtesy of MICHAEL A. NOONAN with ROYAL LEPAGE CERTIFIED REALTY
The trademarks MLS®, REALTOR®, and the associated logos are owned or controlled by The Canadian Real Estate Association. Used under license. This listing content provided by REALTOR.ca has been licensed by REALTOR® members of The Canadian Real Estate Association
©2026 Canadian Real Estate Association. All rights reserved.
