4 Beds
3 Baths
2,449 sqft
C$749,000
2991 7 Avenue NE, Salmon Arm British Columbia, V1E2S7
Price per sqftC$305.84
Built in2013
Property size2,449 sqft
Property typeResidential
Courtesy of Doris Mills with REMAX Shuswap
Overview
Active
Listed Jul 30, 2026
Updated Jul 31
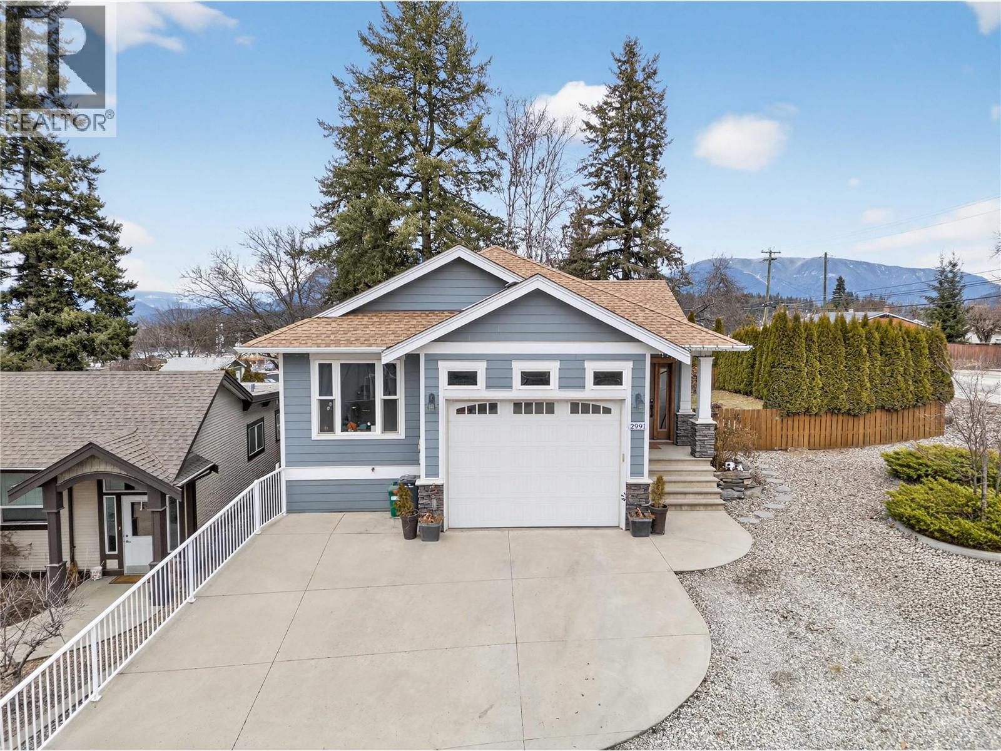
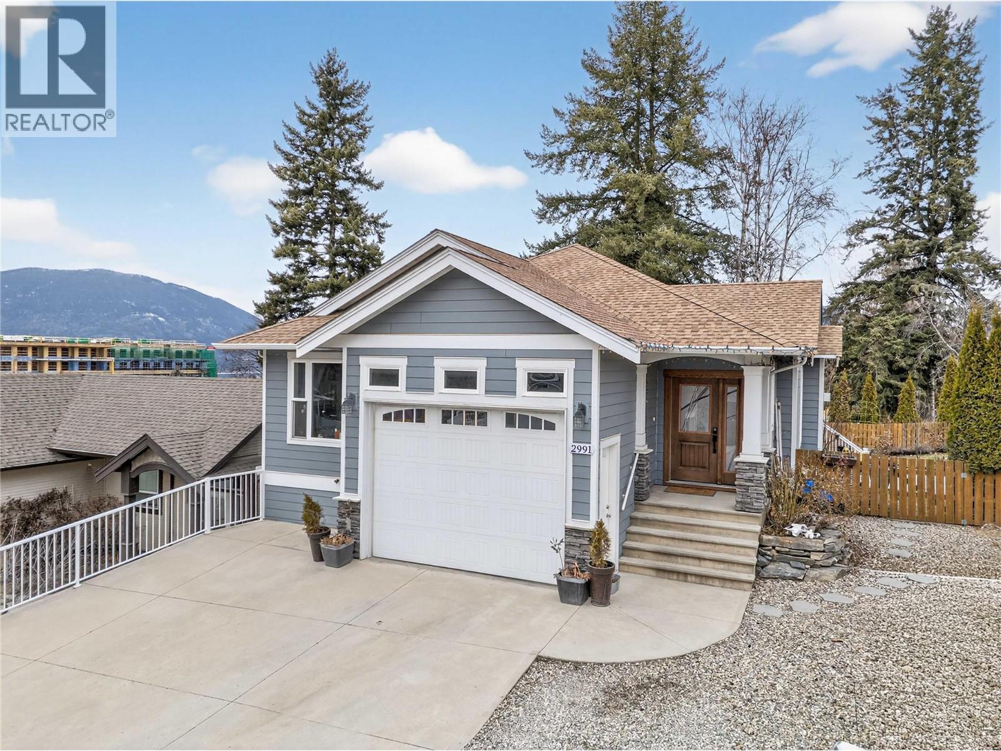
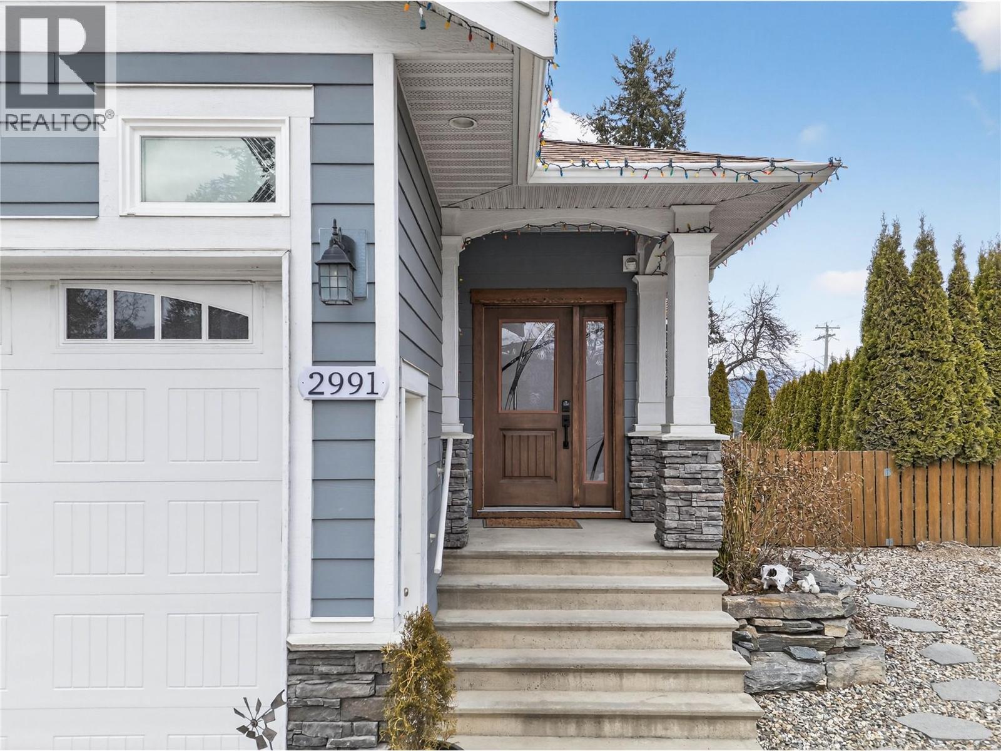
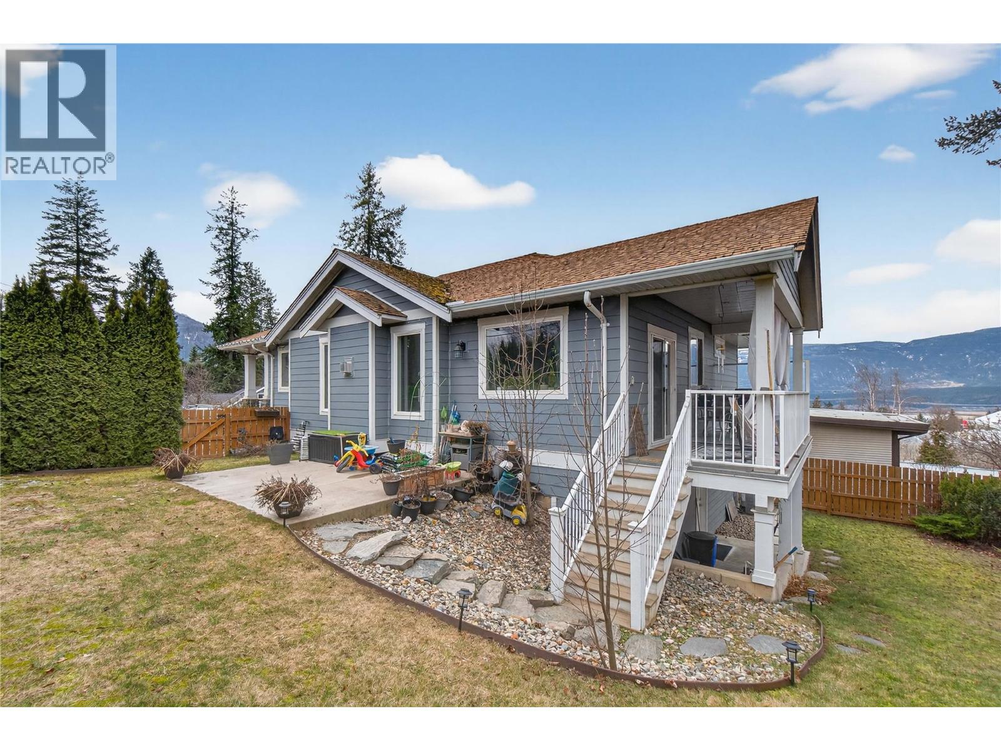
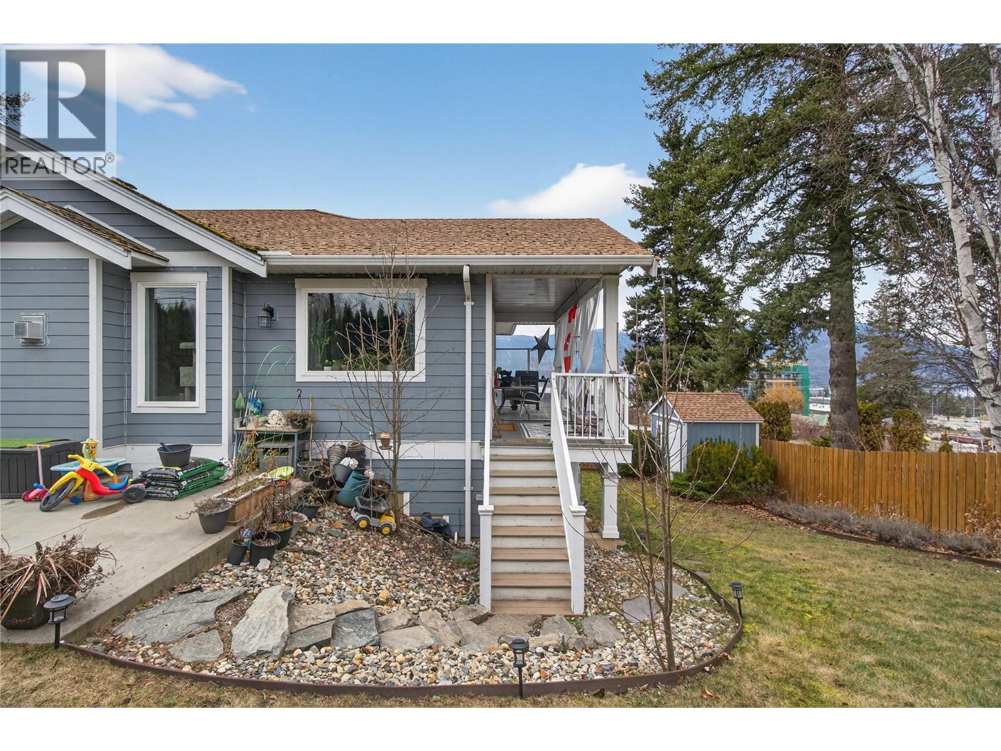
Built in 2013, this well-designed 4 bedroom, 3 bathroom home offers comfortable living in a convenient location close to schools, the rec center, shopping, and everyday amenities. The open-concept main floor features a bright living room with a cozy gas fireplace, while the kitchen is equipped with a gas range, eat-up island, and dining area with direct access to the deck for easy summer BBQs and outdoor entertaining. The spacious primary bedroom includes a walk-in closet and a 4-piece ensuite, with a second bedroom and full bathroom completing the main level. The lower level offers a self-contained suite with its own laundry, making it an excellent option for extended family, guests, or rental income. A connecting door to the main home provides the flexibility to easily incorporate the space into the main residence as additional bedrooms, a family room, or extra living space if your needs change. Recent updates include new flooring throughout the suite, a new in-floor heating boiler, and a new hot water tank. Natural gas forced-air heating, central air conditioning, and in-floor heat on the lower level provide year-round comfort. Outside, the fenced yard offers space for kids, pets, or gardening, along with a storage shed and plenty of driveway parking. With Shuswap Lake, walking trails, and endless outdoor recreation just minutes away, this home is a great package. (id:41202)
Additional information
- MLS® ID
- 10396397
Interior Features
- Bedrooms
- 4
- Bathrooms
- 3
- Fireplace
- Yes
- Cooling
- Yes
- Heating
- Yes
- Basement
- No
Exterior Features
- Lot Size
- 0.15 Acres
Other Property Details
- Garage
- Yes
- View
- Yes
Courtesy of Doris Mills with REMAX Shuswap
The trademarks MLS®, REALTOR®, and the associated logos are owned or controlled by The Canadian Real Estate Association. Used under license. This listing content provided by REALTOR.ca has been licensed by REALTOR® members of The Canadian Real Estate Association
©2026 Canadian Real Estate Association. All rights reserved.
