3 Beds
2 Baths
1,274 sqft
C$279,900
5323 Sunset Drive, Spirit River Alberta, T0H3G0
Price per sqftC$219.70
Built in1977
Property size1,274 sqft
Property typeOther
Courtesy of Helen Harder with RE/MAX Grande Prairie
Overview
Active
Listed May 20, 2026
Updated 21h ago
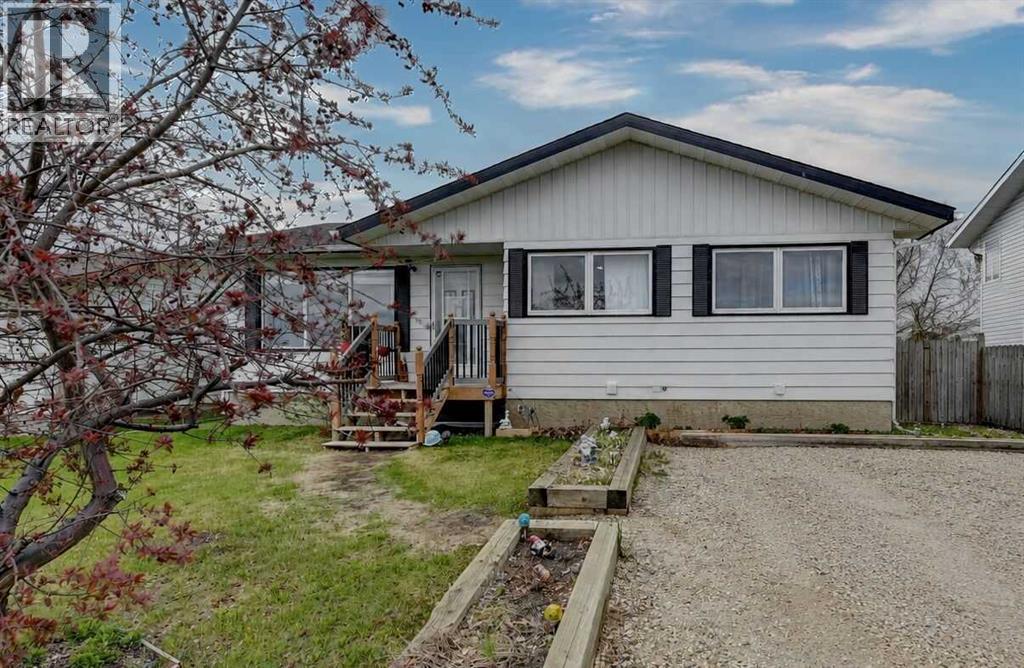
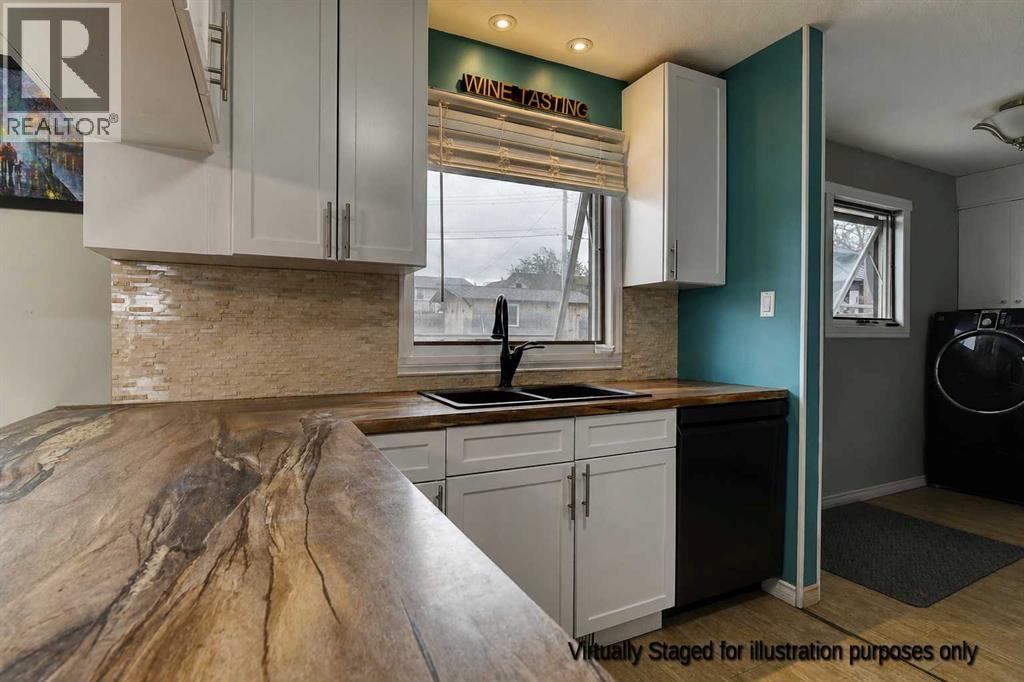
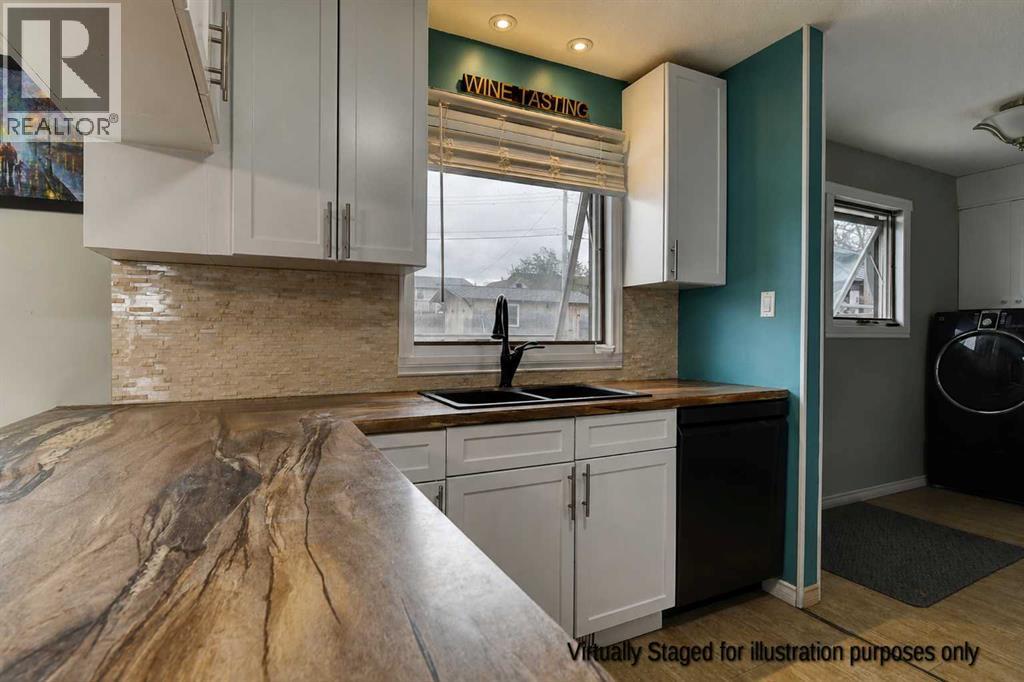
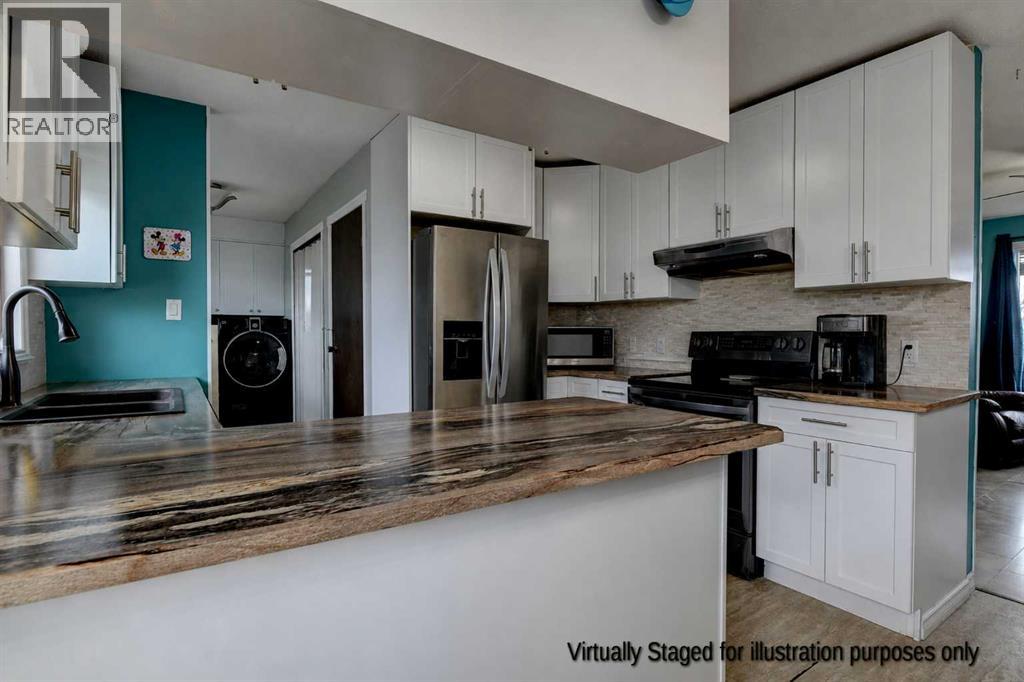
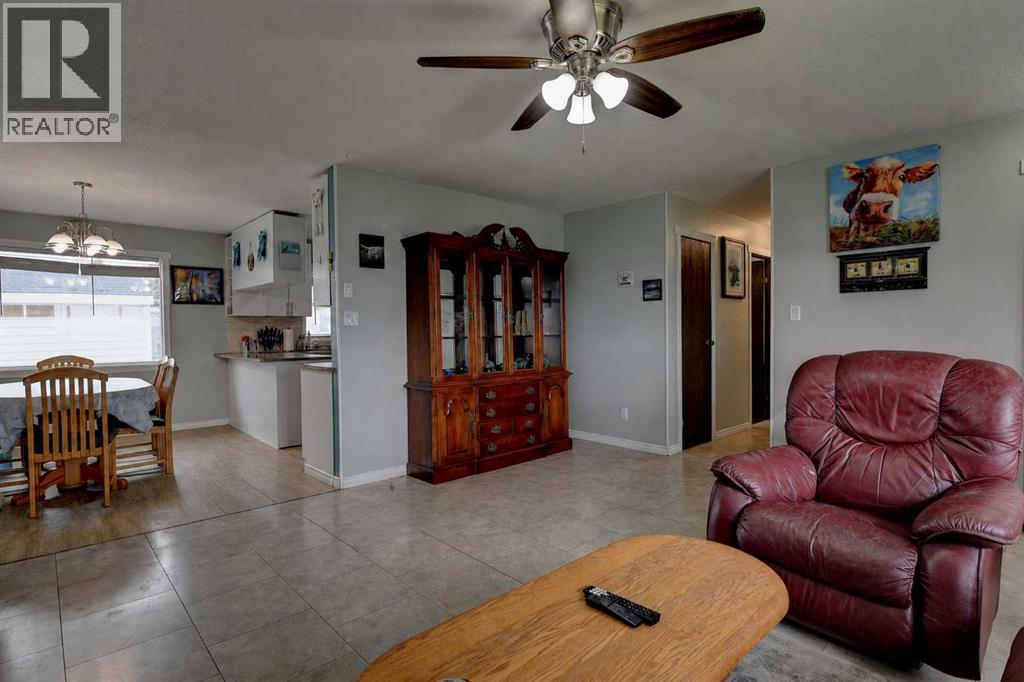
New shingles (2024), loads of parking, and the amount of natural light make this home a stand out! The living room feels open and bright thanks to a massive north facing front window that fills the space throughout the day. Just across from it, the dining area has another large window bringing in even more light while the open concept keeps conversations going. The kitchen features white cabinets, stainless steel appliances, and an eat up bar while the window above the sink brings in light and helps you keep an eye on pets or kids. Just off the kitchen, the back entry doubles as a laundry room, making it easy to keep coats and shoes out of sight, while also making putting away groceries less of a hassle! Down the hall you’ll find three bedrooms and a 4 piece bathroom with an updated, oversized vanity that offers loads of storage. The basement is partially finished with a 3 piece bathroom already in place, giving you flexibility to use the space however you want whether that’s more bedrooms, living space, or storage! Outside, the fenced backyard offers lots of room! The deck is a great spot to enjoy during the warmer months, and the two powered sheds add storage and a place to tinker. Back alley access and rear parking make things easy, and there’s even room to park your RV. Interested in seeing this bright, functional bungalow with updates? Call your REALTOR® today to book a showing! (id:41202)
Additional information
- MLS® ID
- A2312705
Interior Features
- Bedrooms
- 3
- Bathrooms
- 2
- Heating
- Yes
- Basement
- Yes
Exterior Features
- Lot Size
- 0.17 Acres
Other Property Details
- Taxes
- $1,858
- Tax Frequency
- Annually
Courtesy of Helen Harder with RE/MAX Grande Prairie
The trademarks MLS®, REALTOR®, and the associated logos are owned or controlled by The Canadian Real Estate Association. Used under license. This listing content provided by REALTOR.ca has been licensed by REALTOR® members of The Canadian Real Estate Association
©2026 Canadian Real Estate Association. All rights reserved.
