6 Beds
4 Baths
2,489 sqft
C$1,449,000
248 SOUTHCOTE Road, Ancaster Ontario, L9G2W1
Price per sqftC$582.16
Built in2000
Property size2,489 sqft
Property typeOther
Courtesy of with Catania Realty Ltd.
Overview
Active
Listed Oct 13, 2026
Updated 3 days ago
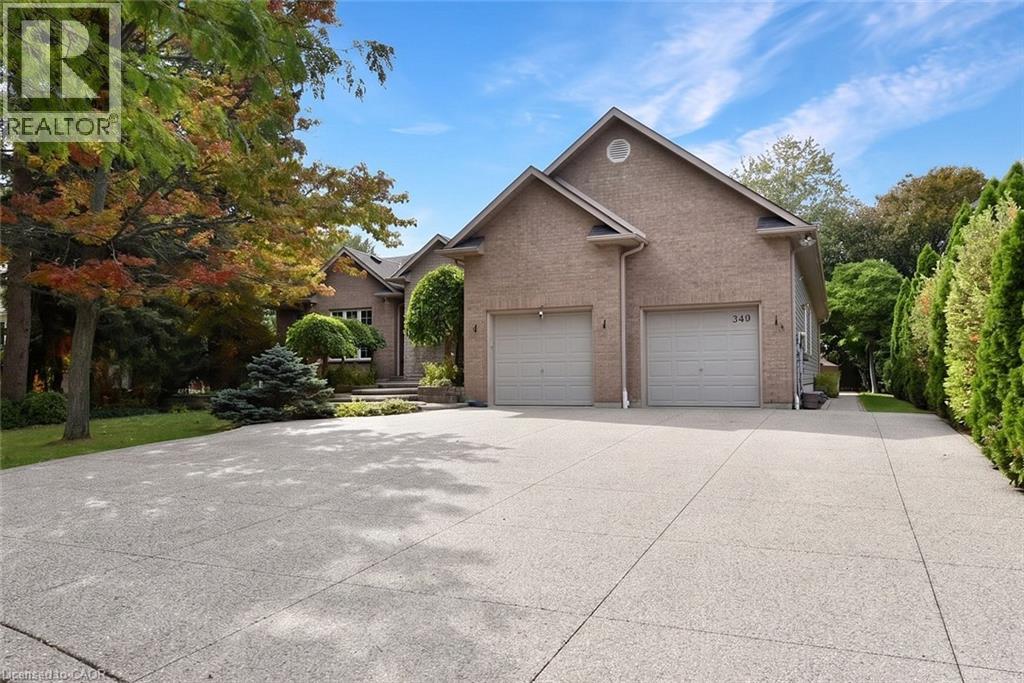
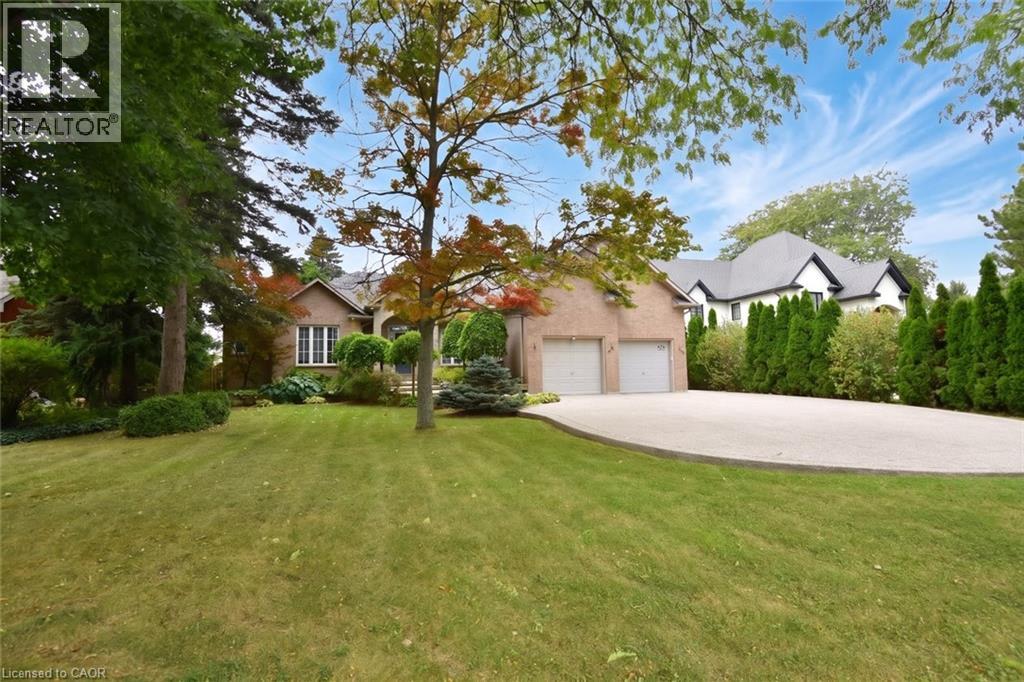
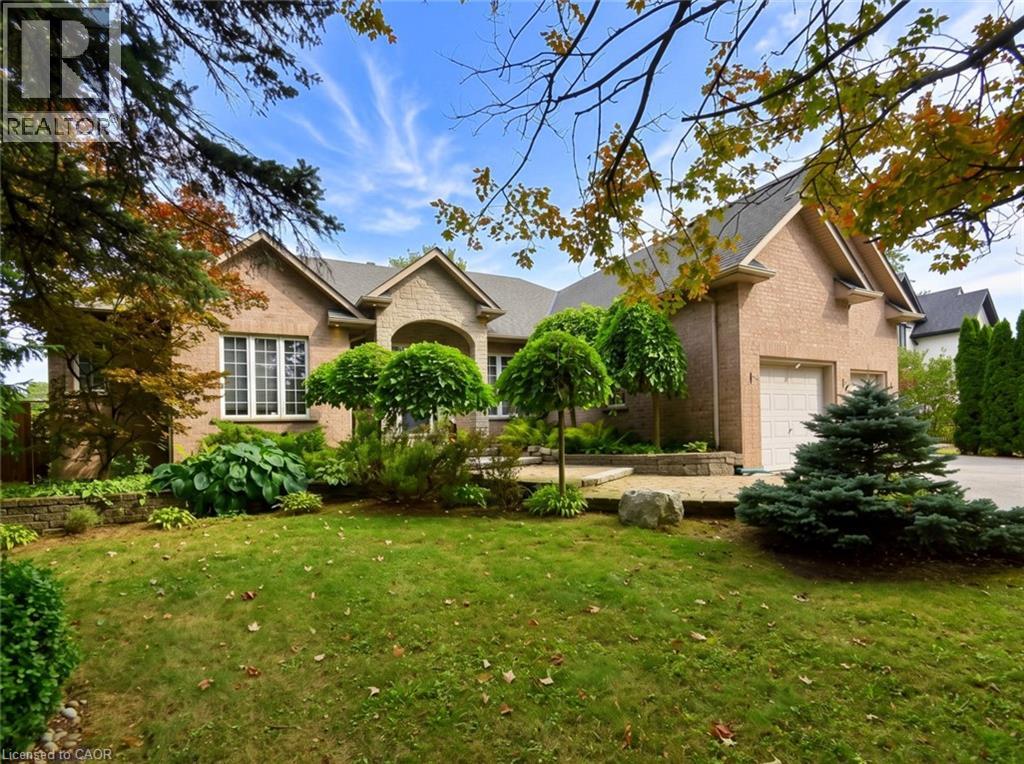
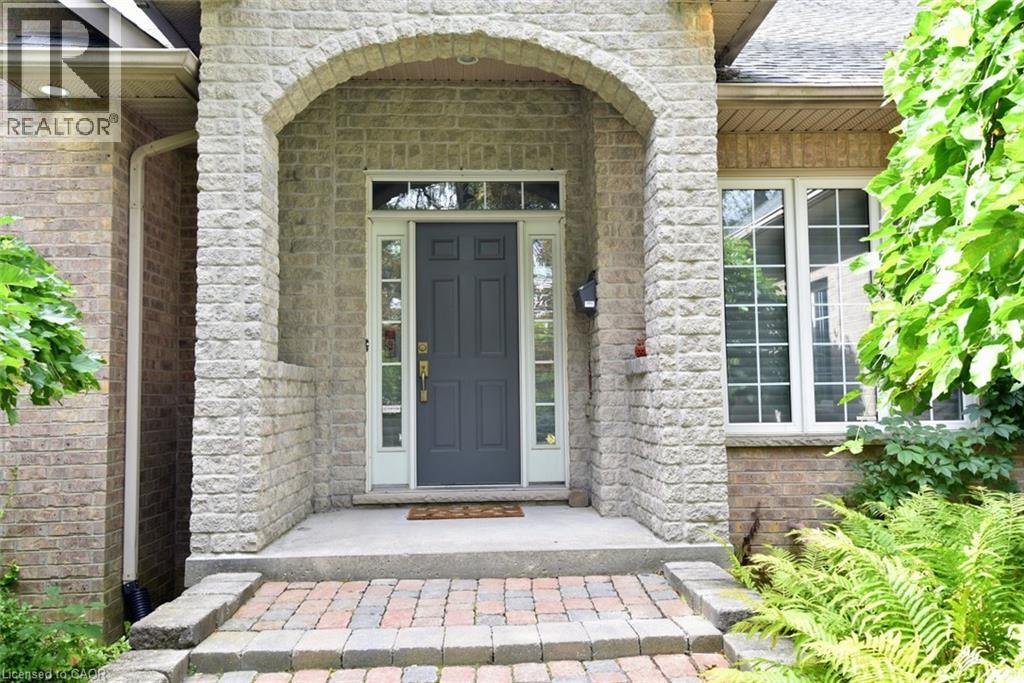
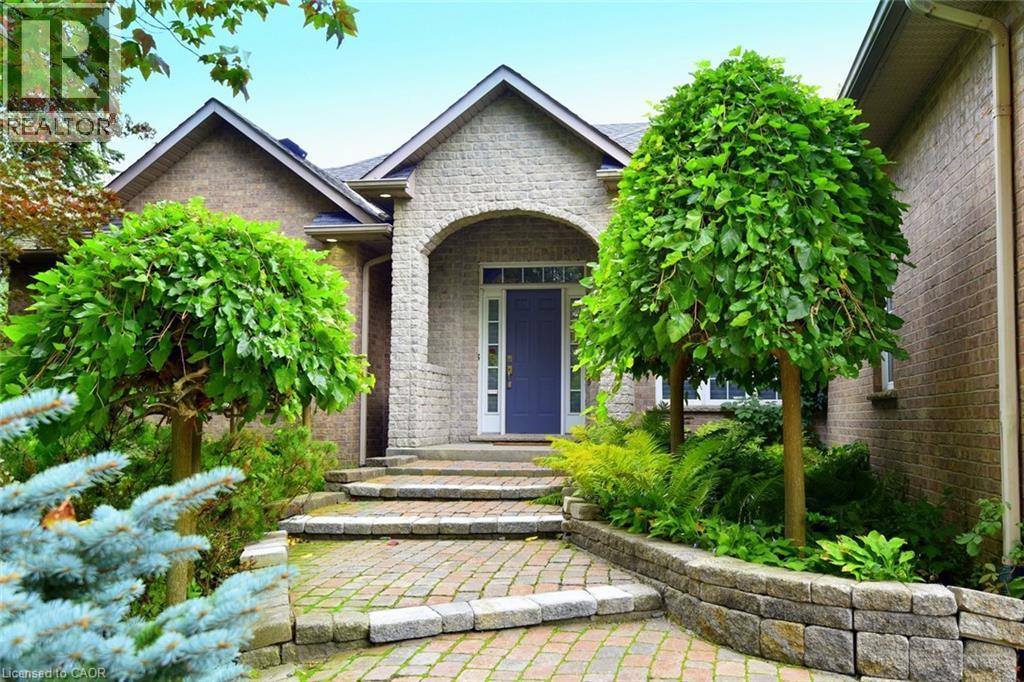
Large Open Concept 1 Floor Bungalow 2,489 SF on Main Level. 6 Bedroom Home (3+3), Possible 2 Family Home with 1970 SF finished basement with seperate entrance through the garage, 10 ft ceilings, 3 Bedrooms, Bathroom, Theatre Rm., and storage area easily converted into kitchen space. Main level has a spacious open layout with high ceilings and some newer finishes. Walk out from the kitchen to a large rear fenced yard with covered deck and a large patio area. Patio and driveway are exposed aggregate concrete. Parking for 7 cars approximately including the 2 car attached garage (22 x 22 ft). Two gas Fireplaces. Numerous pot lights throughout. Great room with cathedral ceiling, 200 amp service, large basement theatre room. Appliances included. Newer furnace and water heater. Rood redone in 2017. Large spacious lot 82.5 x 161 ft that is well treed. Originally built by ValleyCrest Homes as a custom home in 2000. Location is near shopping, schools,restaurants, highway access, escarpment walking trails and senic village with vibrant community. (id:41202)
Additional information
- MLS® ID
- 40871025
Interior Features
- Bedrooms
- 6
- Bathrooms
- 4
- Cooling
- Yes
- Heating
- Yes
- Basement
- Yes
Exterior Features
- Lot Size
- 0.3 Acres
Other Property Details
- Taxes
- $10,221
- Tax Frequency
- Annually
- Garage
- Yes
Courtesy of with Catania Realty Ltd.
The trademarks MLS®, REALTOR®, and the associated logos are owned or controlled by The Canadian Real Estate Association. Used under license. This listing content provided by REALTOR.ca has been licensed by REALTOR® members of The Canadian Real Estate Association
©2026 Canadian Real Estate Association. All rights reserved.
