3 Beds
2 Baths
C$1,598,000
18350 DUFFYS LANE, Caledon Ontario, L7E3C4
Property typeOther
Courtesy of KAITLAN KLEIN with CENTURY 21 MILLENNIUM INC.
Overview
Active
Listed Oct 8, 2026
Updated 2 days ago
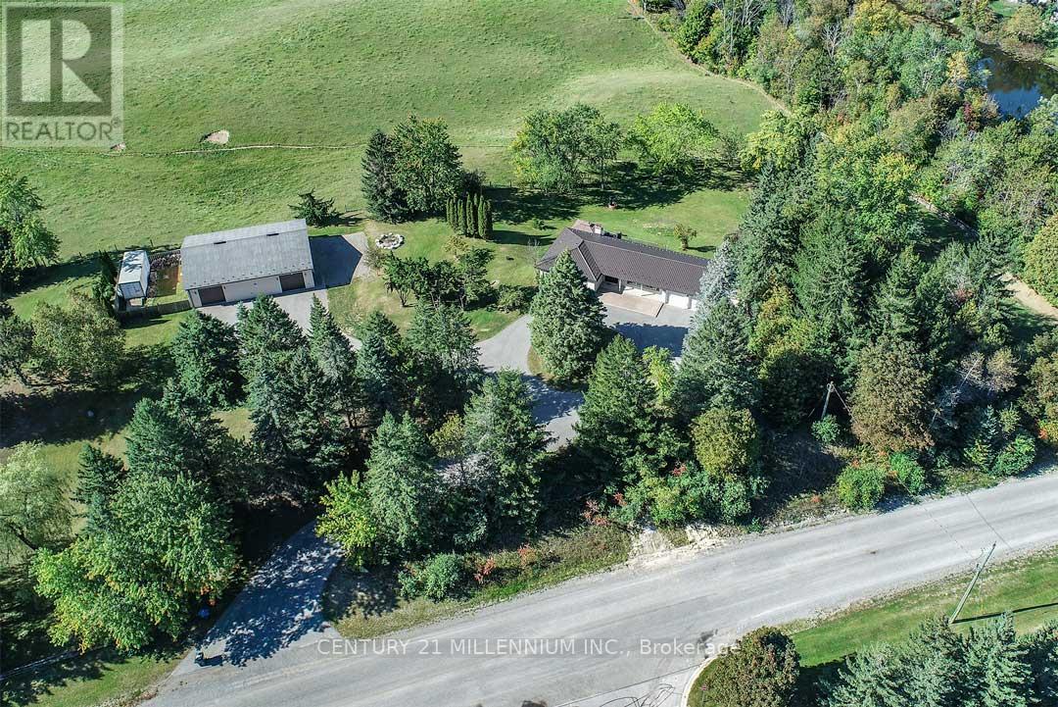
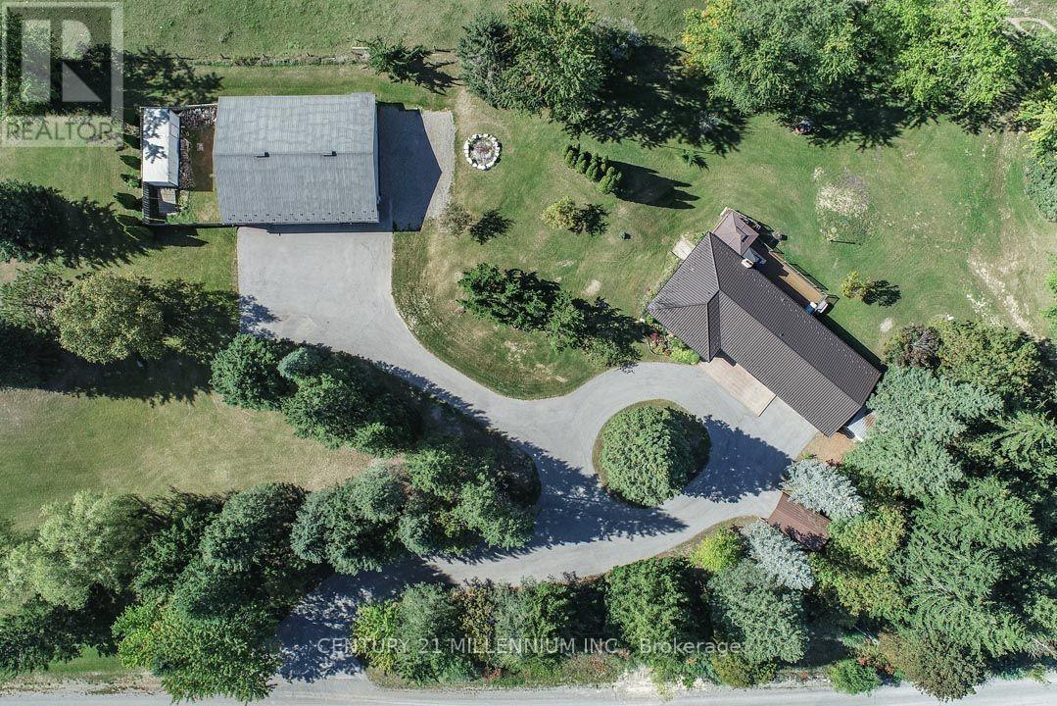
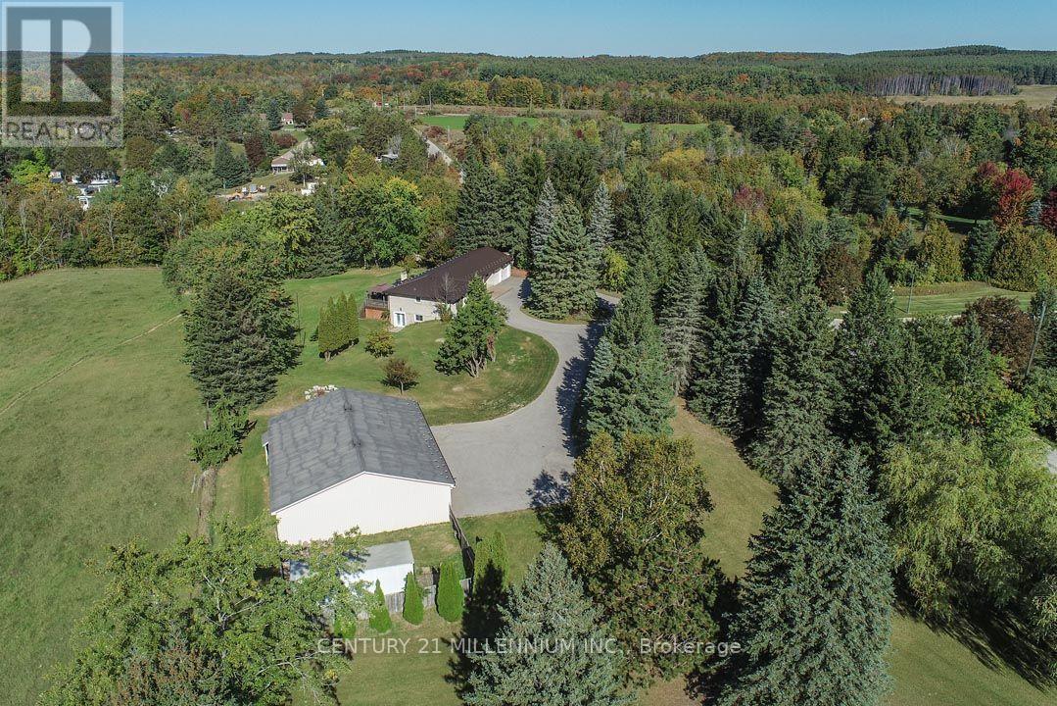
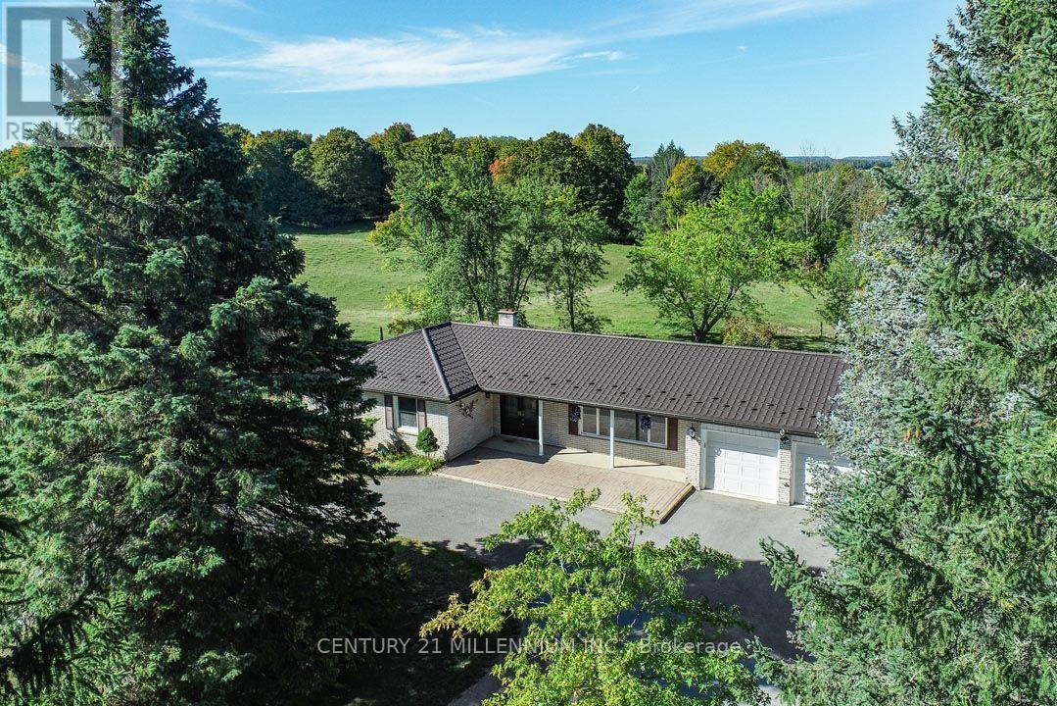
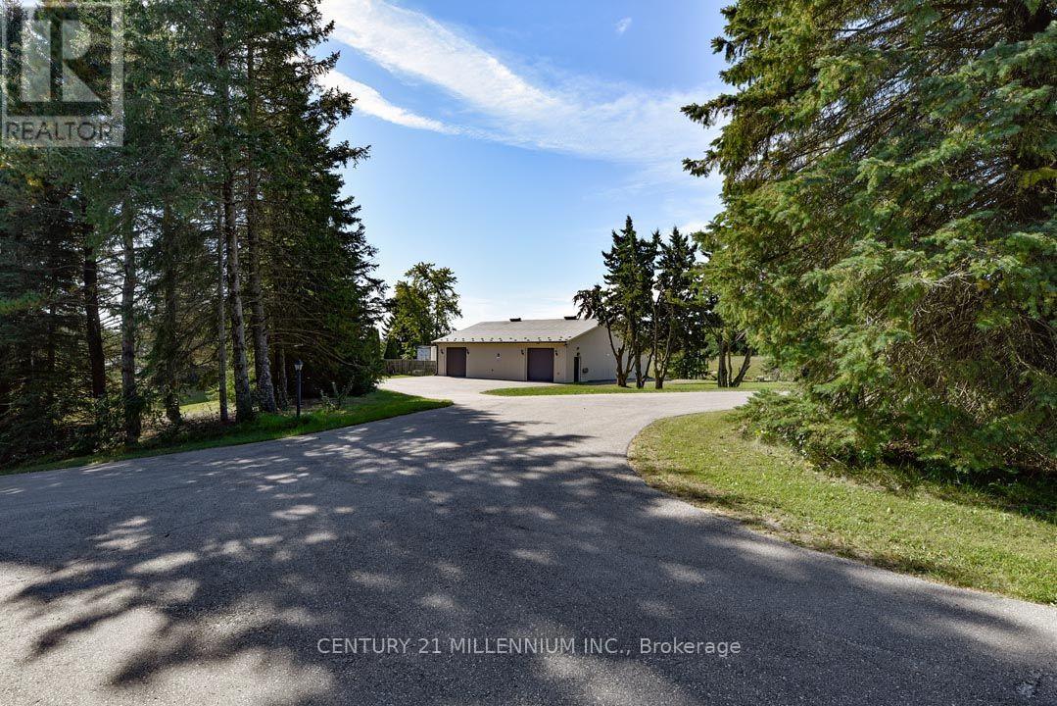
WORKSHOP! Private 2.69 acres near Highway 9 commuting corridor; this 3-bedroom, 2-bathroom brick bungalow has a finished walk-out basement, metal roof, natural gas heating, fully automated, natural gas, Generac generator backup system with wifi, 2-car attached, insulated garage, carport, large approx. 10'x12'storage shed w/ metal roof & hydro. Living & Dining w/ hardwood flrs & crown moulding. Maple wood Kitchen has SS appliances, granite countertops, sliding-door walk-out to a large composite deck w/ natural gas BBQ hook-up and 2 pergolas. Bsmt Rec/Games w/ electric fireplace and walk-out to the yard. DETACHED HEATED WORKSHOP: approx. 50' x 40' with two approx. 10' x 9' overhead doors, hydro, water, hoist, metal roof, compressor, 220V electrical service with 30-amp outlets, ideal for powering equipment, tools, and machinery! One side heated; the other used for storage. Approx. 40'x 29' fenced side area for additional parking or dog run/kennel PLUS a convenient 24' x 8' storage trailer (incl). Private, paved circular drive with ample parking. Beautiful, mature country lot with rolling land. 5 mins to Palgrave. 20 mins to Hwy 400. 1-hour drive to TO. (id:41202)
Additional information
- MLS® ID
- W13874826
Interior Features
- Bedrooms
- 3
- Bathrooms
- 2
- Fireplace
- Yes
- Cooling
- Yes
- Heating
- Yes
- Basement
- No
Other Property Details
- Taxes
- $6,708
- Tax Frequency
- Annually
- Garage
- Yes
Courtesy of KAITLAN KLEIN with CENTURY 21 MILLENNIUM INC.
The trademarks MLS®, REALTOR®, and the associated logos are owned or controlled by The Canadian Real Estate Association. Used under license. This listing content provided by REALTOR.ca has been licensed by REALTOR® members of The Canadian Real Estate Association
©2026 Canadian Real Estate Association. All rights reserved.
