3 Beds
3 Baths
C$895,000
36 BLUE JAY BOULEVARD, Georgina ( Virginia ) Ontario, L0E1N0
Property typeOther
Courtesy of ROBERT DI ROSA with LPT REALTY
Overview
Active
Listed Oct 14, 2026
Updated 2 days ago
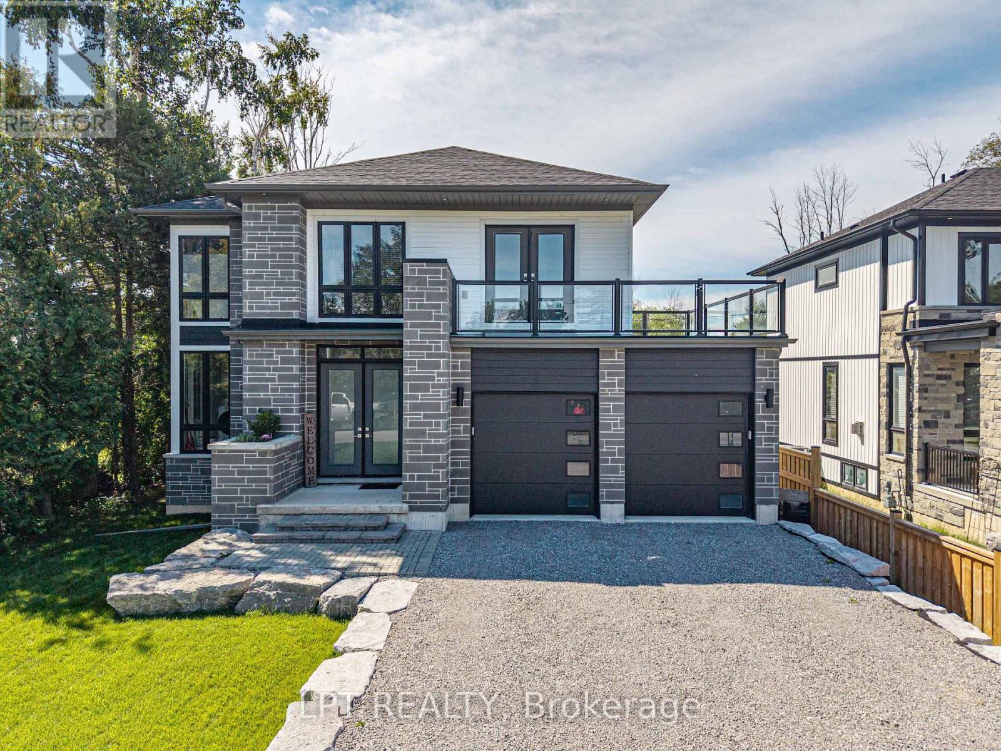
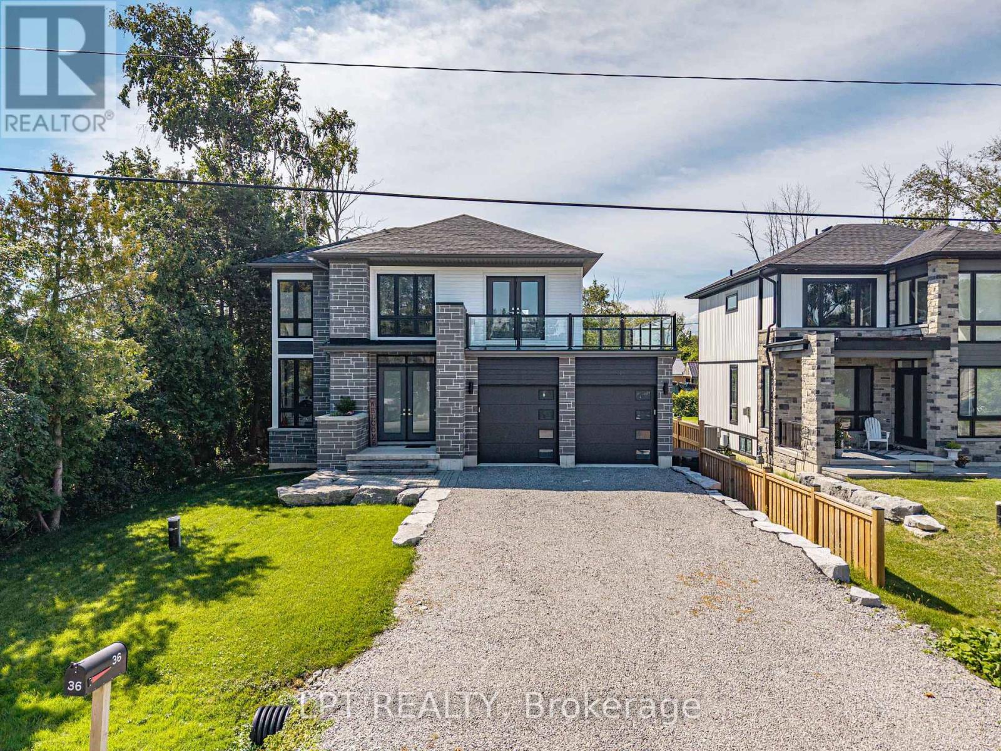
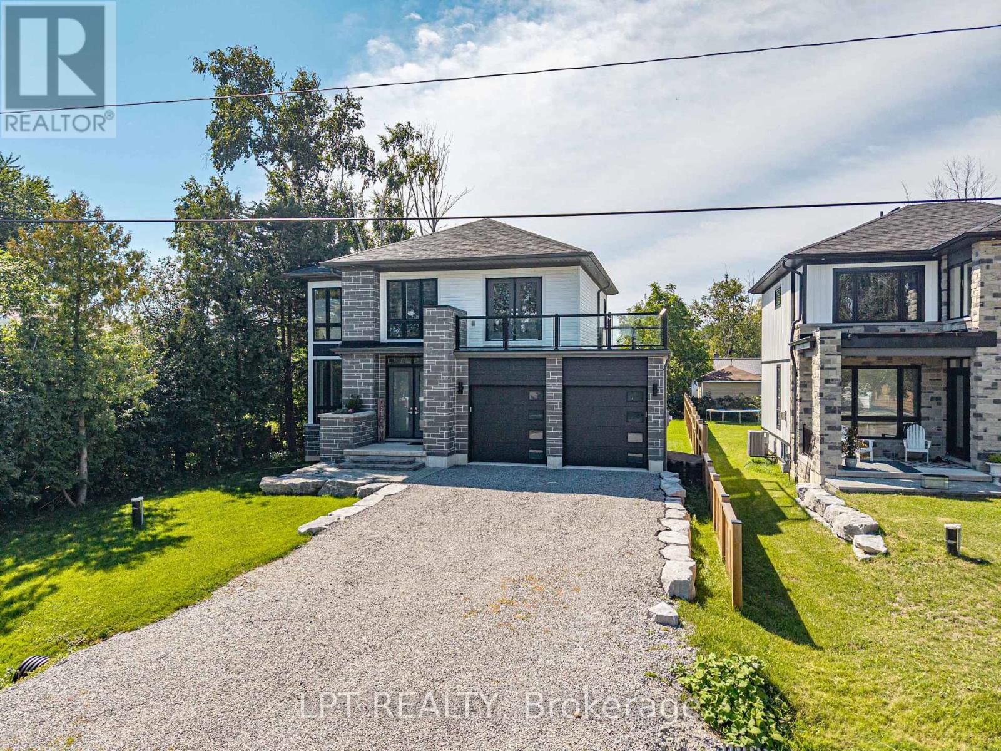
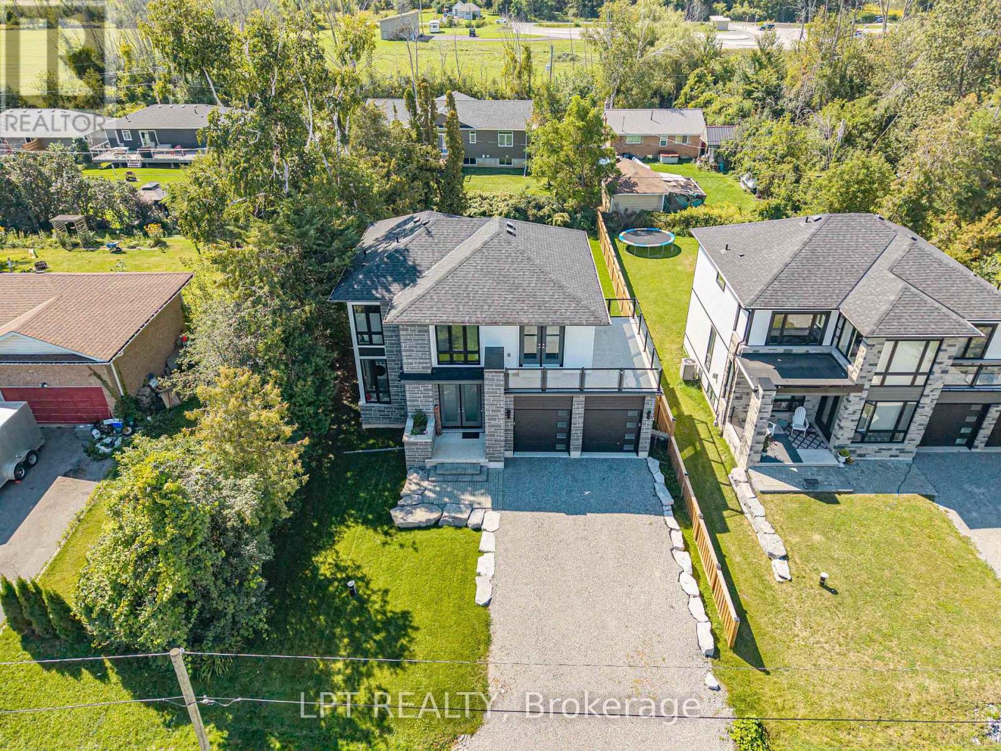
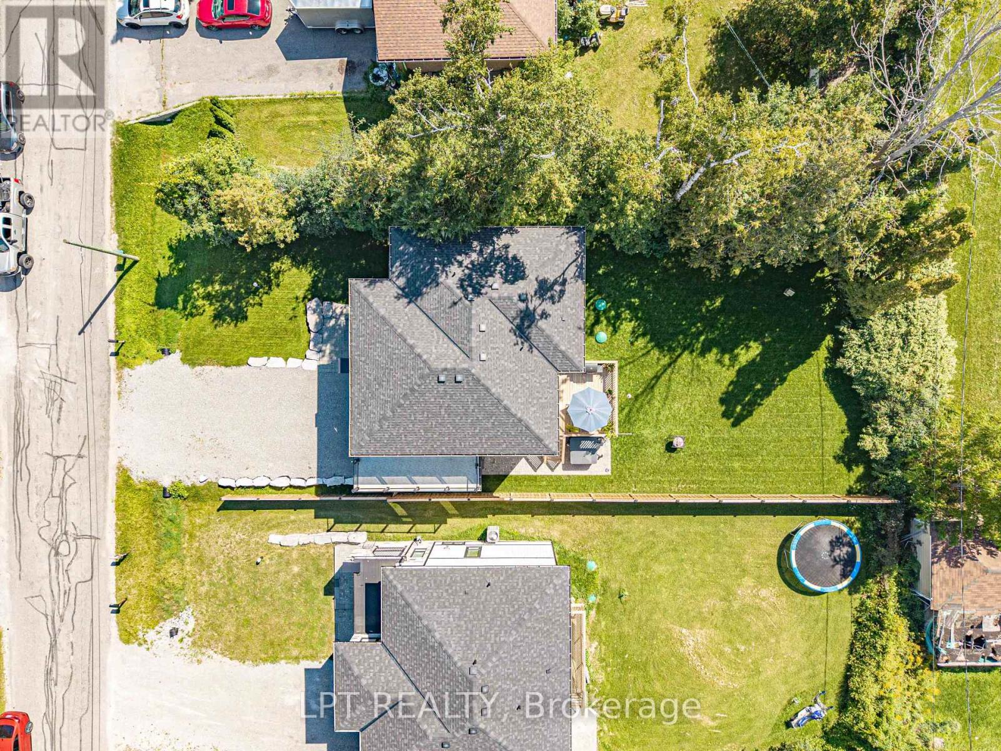
Welcome to 36 Blue Jay Boulevard, a 2023 custom-built home in one of Georgina's most desirable waterfront communities. This 2-storey, 1970 sq. ft., 3-bedroom, 3-bathroom family home sits on a large residential lot, a 2-car garage with large 8ft high door and lots of parking for additional cars or toys. This home was thoughtfully designed boasting 9ft ceilings on the main floor with large sun-filled windows. With modern and impeccable finishes, the main floor dining room and living room feature a bright open-concept layout with stunning hardwood floors, smooth ceilings and pot lights throughout. The sleek kitchen offers upgraded countertops, ample storage, a walk-in pantry, and incredible views of the backyard. The main floor also include a custom designed powder room and laundry with a sink and floor to ceiling windows. On the second floor, you'll find three generously sized bedrooms, including a spacious primary bedroom with a walk-in closet, huge well-appointed ensuite bath, and a unique walk-out balcony to enjoy a morning coffee or late-night drink. The unfinished basement provides additional potential for additional living space or room for the extended family. Located just steps away from Lake Simcoe, residents enjoy access to a marina, park, beaches, and amazing trails. Here is your opportunity to own a custom homes in an established waterfront community - definitely a rare find... (id:41202)
Additional information
- MLS® ID
- N14030392
Interior Features
- Bedrooms
- 3
- Bathrooms
- 3
- Fireplace
- Yes
- Cooling
- Yes
- Heating
- Yes
- Basement
- No
Other Property Details
- Taxes
- $5,633
- Tax Frequency
- Annually
- Garage
- Yes
Courtesy of ROBERT DI ROSA with LPT REALTY
The trademarks MLS®, REALTOR®, and the associated logos are owned or controlled by The Canadian Real Estate Association. Used under license. This listing content provided by REALTOR.ca has been licensed by REALTOR® members of The Canadian Real Estate Association
©2026 Canadian Real Estate Association. All rights reserved.
