4 Beds
2 Baths
1,564 sqft
C$159,000
513 Hudson STREET, Hudson Bay Saskatchewan, S0E0Y0
Price per sqftC$101.66
Built in1960
Property size1,564 sqft
Property typeResidential
Courtesy of Corinne Reine with Royal LePage Renaud Realty
Overview
Active
Listed May 6, 2026
Updated Jul 30
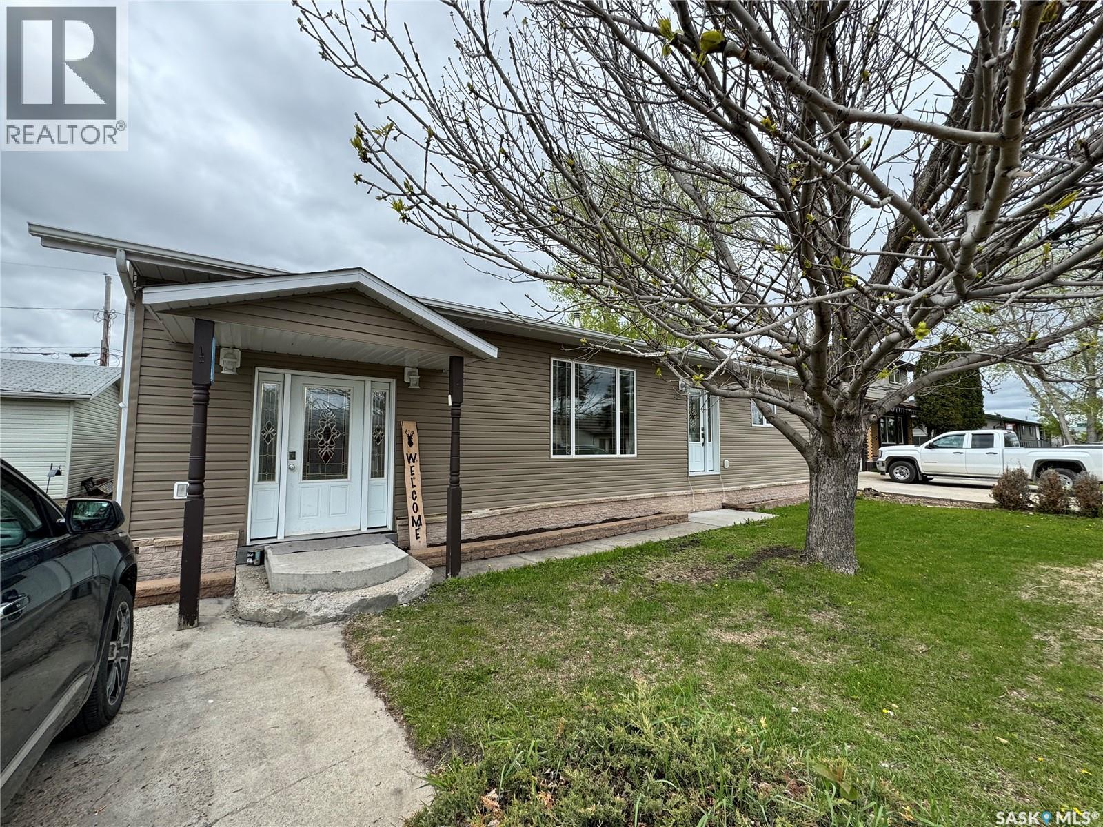
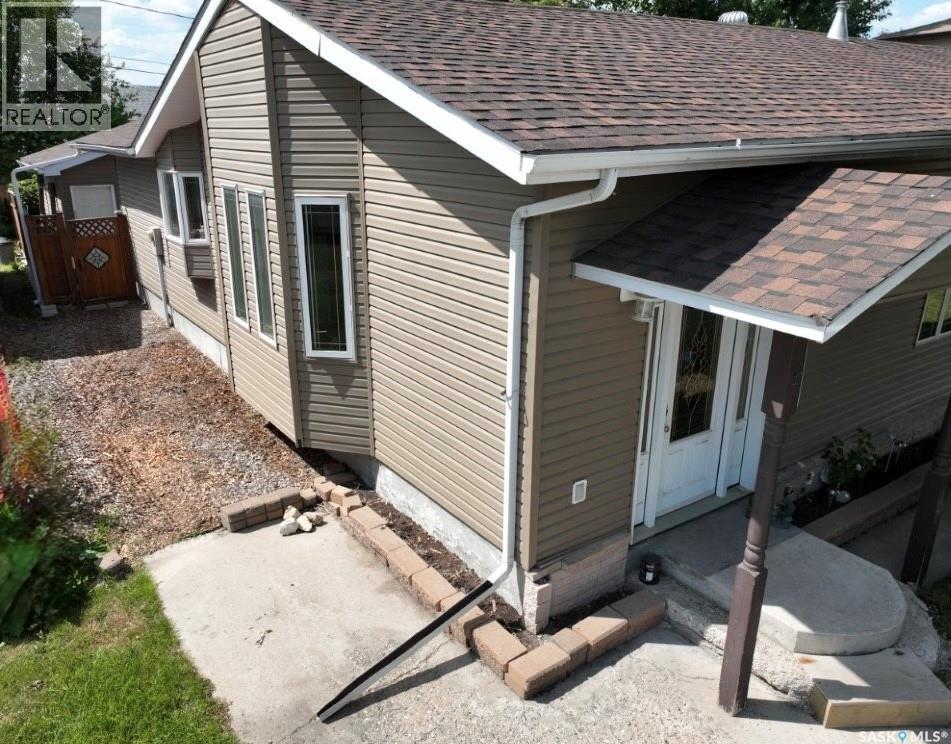
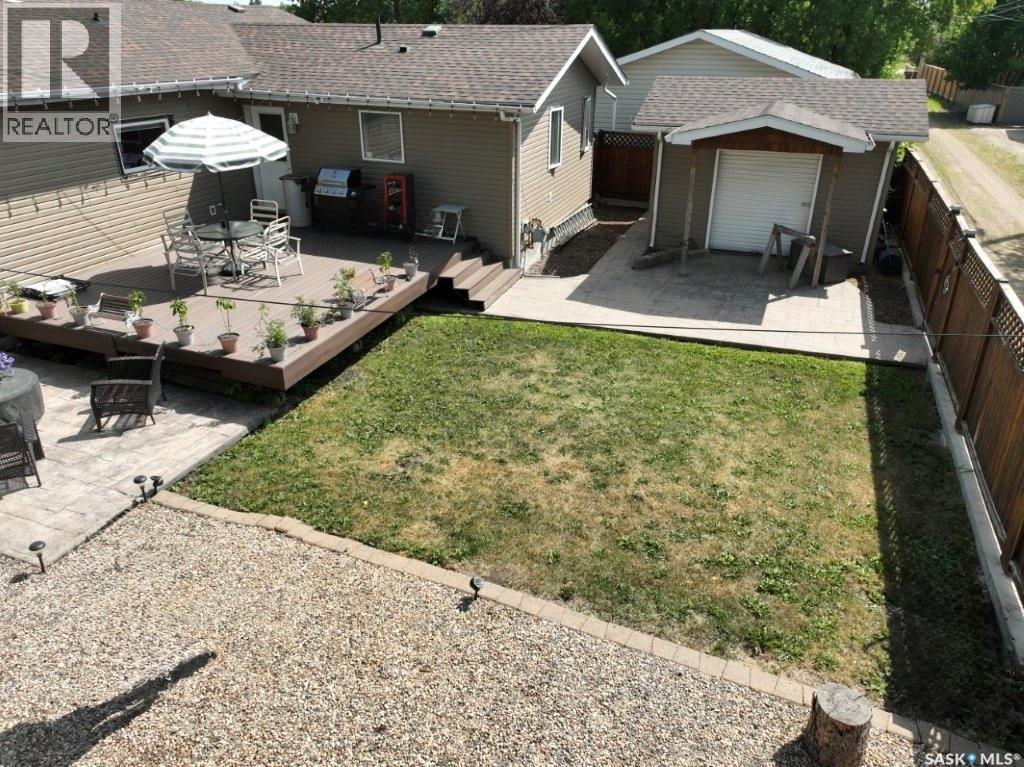
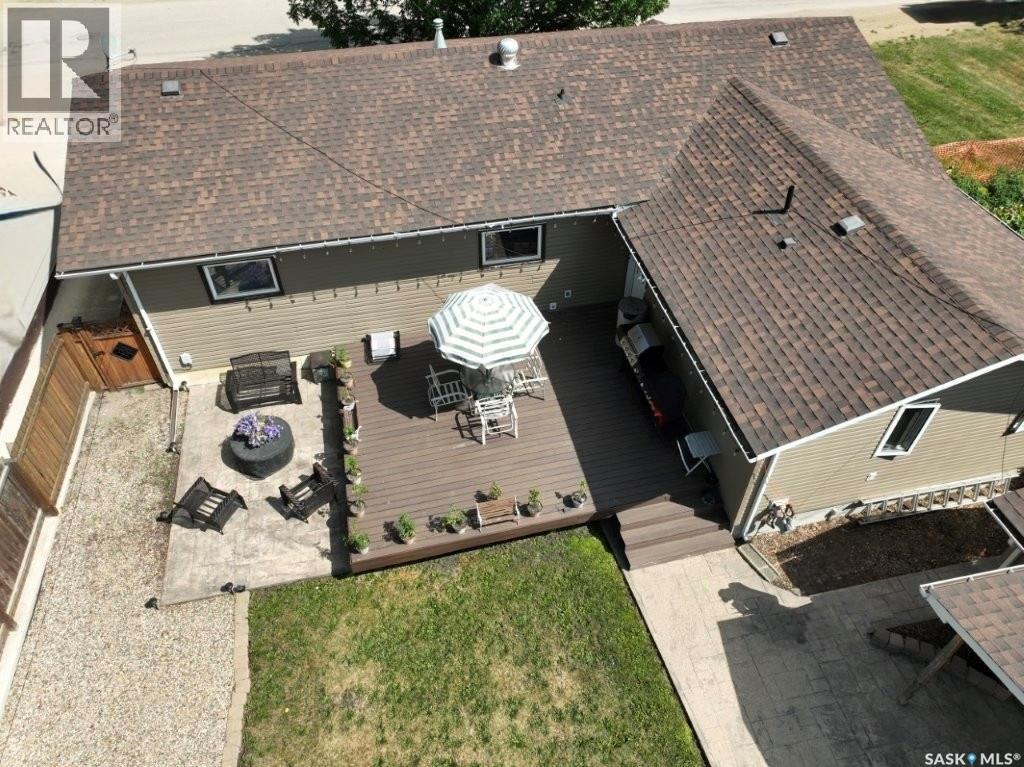
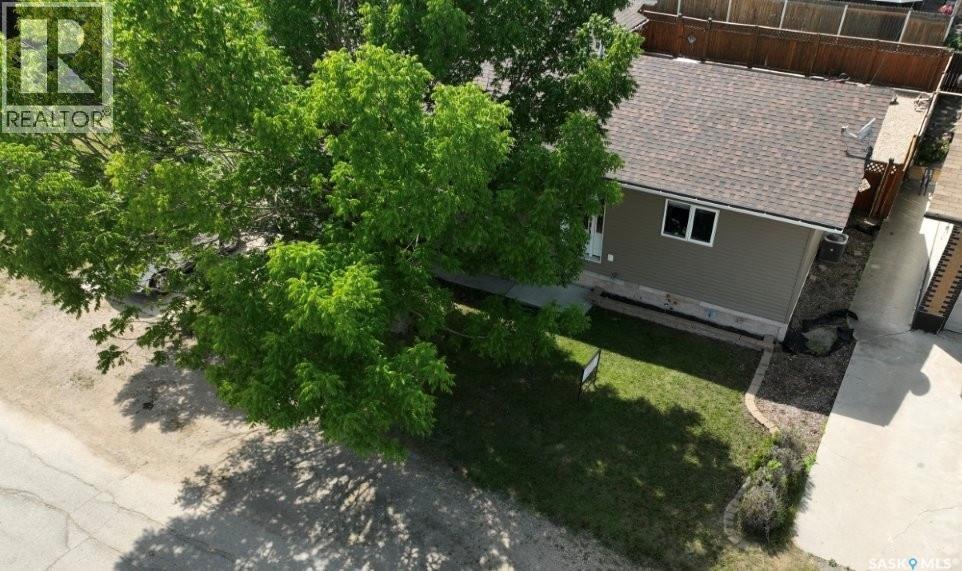
Fully Updated, 4 Bedrooms, 2 Bathrooms, One-Level Living, Move-in ready and beautifully refreshed, this 4-bedroom, 2-bathroom home offers the ease of single-level living with modern updates throughout. From the moment you step inside, you’ll appreciate the bright, open-concept layout that flows effortlessly from the entry through the dining area and kitchen, and into the inviting living room. The stylish kitchen features crisp white cabinetry, generous storage, and a dedicated wine and coffee bar—perfect for everyday living and entertaining. A full appliance package includes a built-in dishwasher, fridge, stove, and over-the-range microwave. The spacious primary bedroom offers a walk-in closet and private 3-piece ensuite, while three additional bedrooms provide flexibility for family, guests, or a home office. The main bathroom is designed for function and comfort with dual sinks and a tiled tub surround. Step outside to a west-facing deck—ideal for relaxing evenings—and enjoy a fully fenced backyard complete with a fire pit area. The insulated, electrically heated shed with large roll-up access adds exceptional utility for storage, hobbies, or workspace. Additional features include main floor laundry, updated windows, doors, and finishes throughout, air conditioning, and a lower-level service area offering extra storage along with the furnace, water heater, and electrical panels.This is the kind of turnkey property buyers wait for—book your private showing today. (id:41202)
Additional information
- MLS® ID
- SK035041
Interior Features
- Bedrooms
- 4
- Bathrooms
- 2
- Cooling
- Yes
- Heating
- Yes
- Basement
- No
Courtesy of Corinne Reine with Royal LePage Renaud Realty
The trademarks MLS®, REALTOR®, and the associated logos are owned or controlled by The Canadian Real Estate Association. Used under license. This listing content provided by REALTOR.ca has been licensed by REALTOR® members of The Canadian Real Estate Association
©2026 Canadian Real Estate Association. All rights reserved.
