3 Beds
3 Baths
1,714 sqft
C$379,999
98 Copperstone Common SE, Calgary Alberta, T2Z5E4
Price per sqftC$221.70
Built in2016
Property size1,714 sqft
Property typeOther
Courtesy of Bayo Agunbiade with D Gees Realty Inc.
Overview
Active
Listed Oct 14, 2026
Updated 5h ago
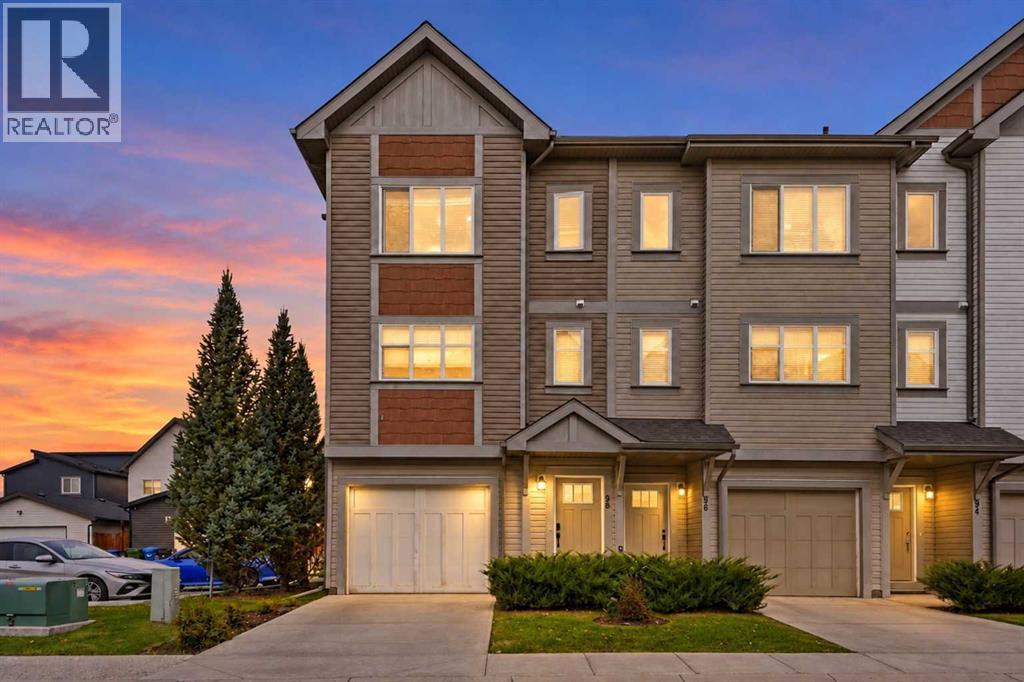
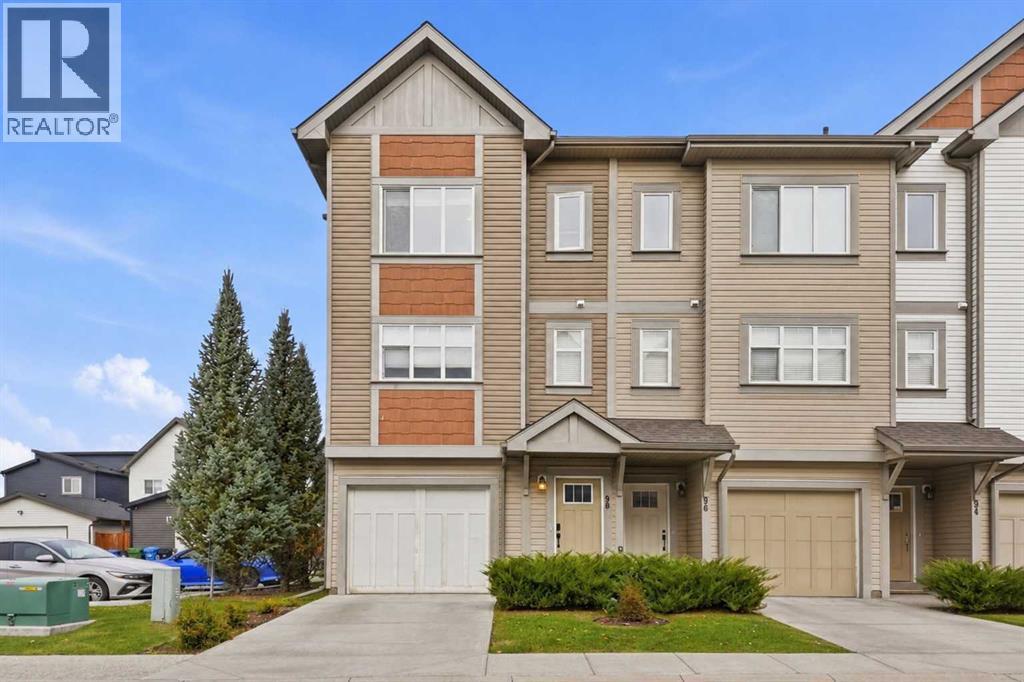
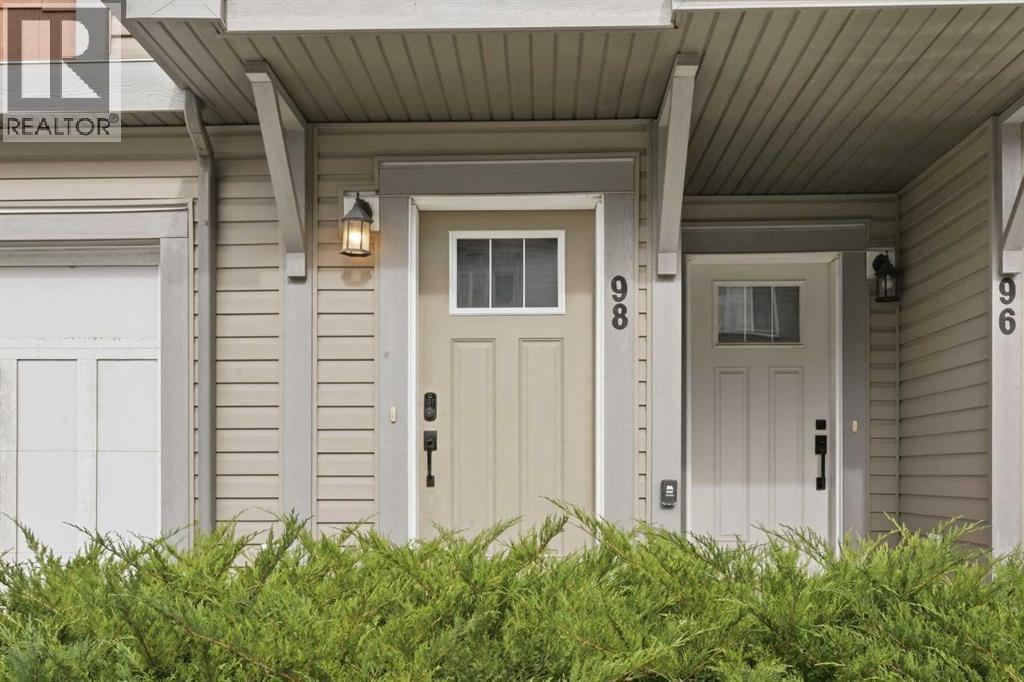
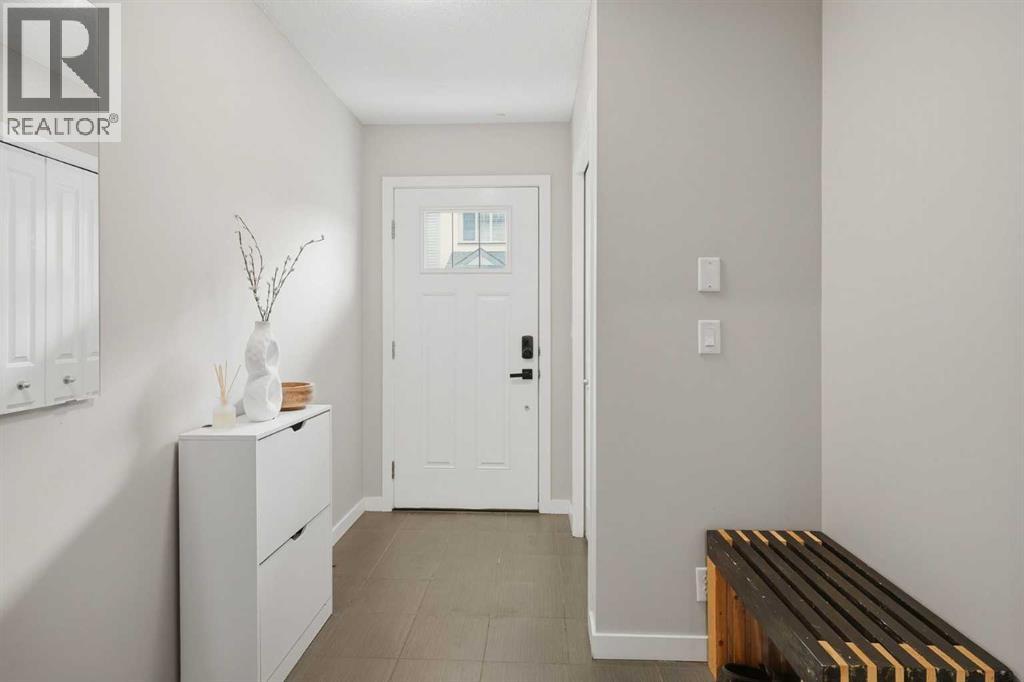
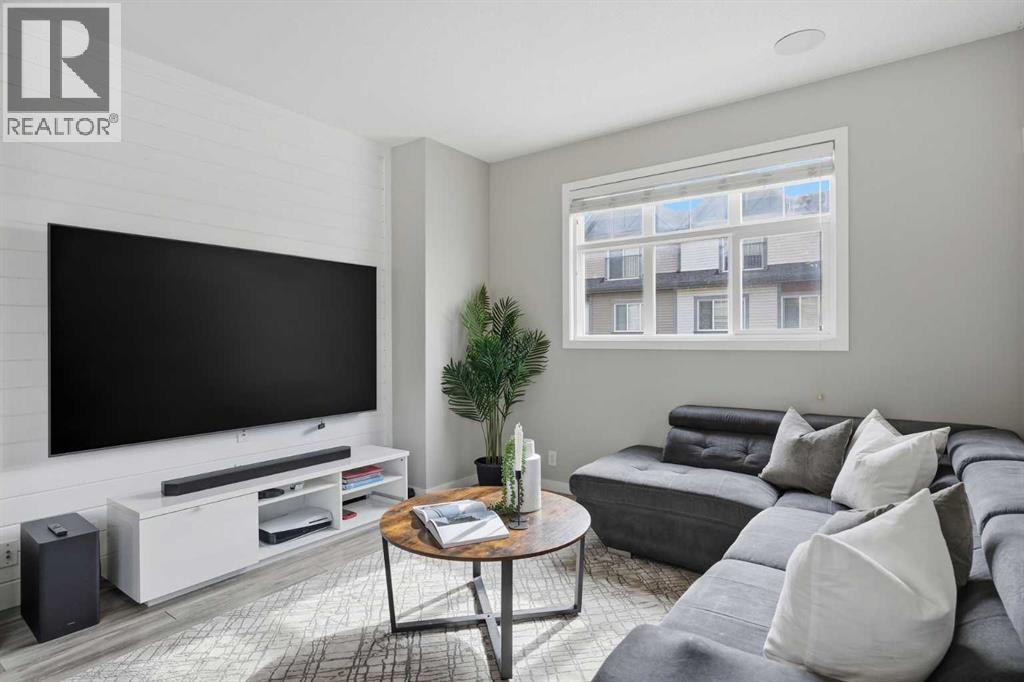
FORMER SHOWHOME END UNIT townhome offers a practical layout, great details and a little more outdoor space than you might expect. With three bedrooms, a walk-out basement, private balcony and patio, it’s a great option for first-time buyers, young professionals or a growing family. The open-concept main living area brings the kitchen, dining and living spaces together, creating an easy flow. The kitchen features quartz countertops, an oversized island with seating stainless steal appliances including a gas stove and more! Sliding glass doors lead directly to the private balcony, making it easy to step outside for a summer barbecue or morning coffee. Upstairs, you’ll find three bedrooms, including a spacious primary bedroom with its own 4 pc ensuite and a sunny walk-in closet. The home has also been professionally painted and cleaned, offering a fresh start for its next owners. One of the standout features is the walk-out basement, which has a full office, laundry room, entrance and plenty of storage. Beyond the home, Copperfield offers plenty of ways to get outside and enjoy the neighbourhood. Local ponds, multi-use pathways and a nearby wetland walk are all within walking distance, with the wetland pathway less than 100 metres from your front door. Residents also enjoy access to the community skating rink, tennis courts, soccer fields, basketball courts and community hall, with no community association fees. Three schools are within walking or cycling distance, adding to the convenience for families. With its end unit location, former showhome details, walk-out basement and access to Copperfield’s recreational amenities, this is a home that offers plenty of room to grow and spread your roots. (id:41202)
Additional information
- MLS® ID
- A2349670
Interior Features
- Bedrooms
- 3
- Bathrooms
- 3
- Heating
- Yes
- Basement
- No
Exterior Features
- Lot Size
- 0.03 Acres
Other Property Details
- Taxes
- $3,015
- Tax Frequency
- Annually
- Association Fee Frequency
- Monthly
- Garage
- Yes
Courtesy of Bayo Agunbiade with D Gees Realty Inc.
The trademarks MLS®, REALTOR®, and the associated logos are owned or controlled by The Canadian Real Estate Association. Used under license. This listing content provided by REALTOR.ca has been licensed by REALTOR® members of The Canadian Real Estate Association
©2026 Canadian Real Estate Association. All rights reserved.
