2 Beds
1 Bath
C$344,900
4122 BROADWAY STREET, Ottawa Ontario, K0A3J0
Property typeOther
Courtesy of Melinda Zia with ROYAL LEPAGE TEAM REALTY
Overview
Active
Listed Oct 14, 2026
Updated 1h ago
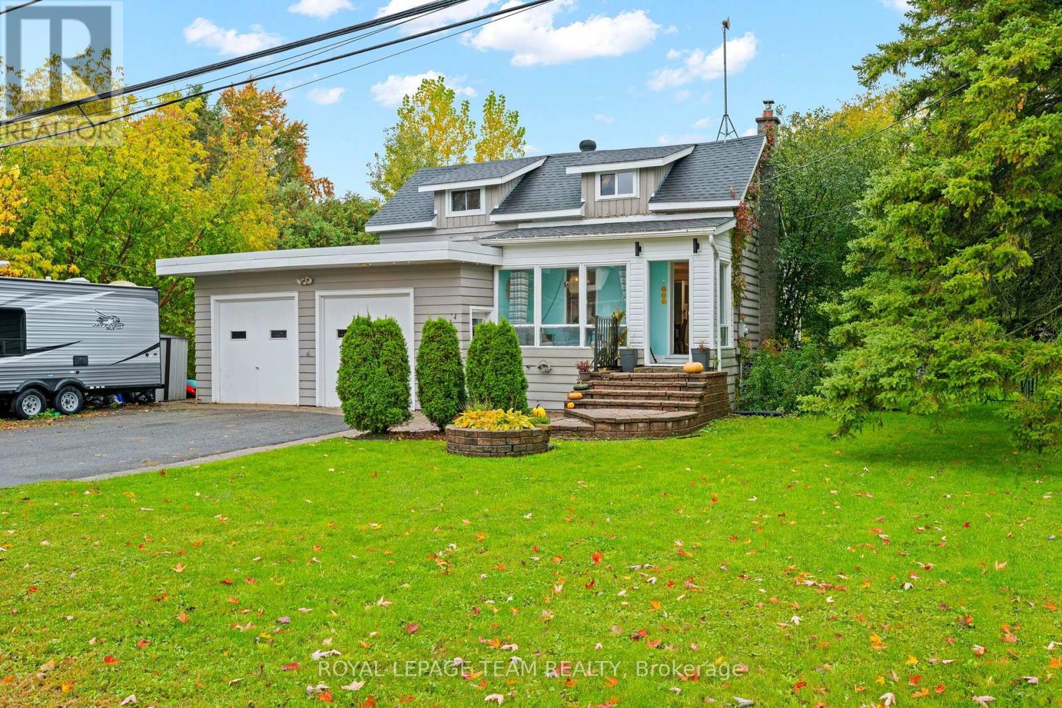
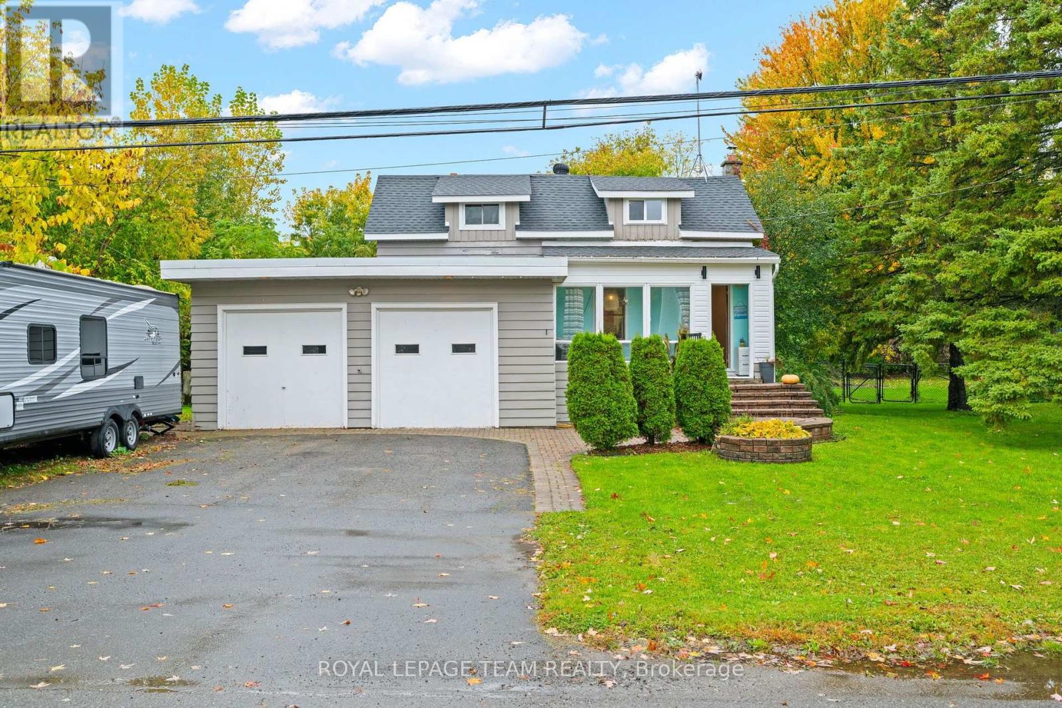
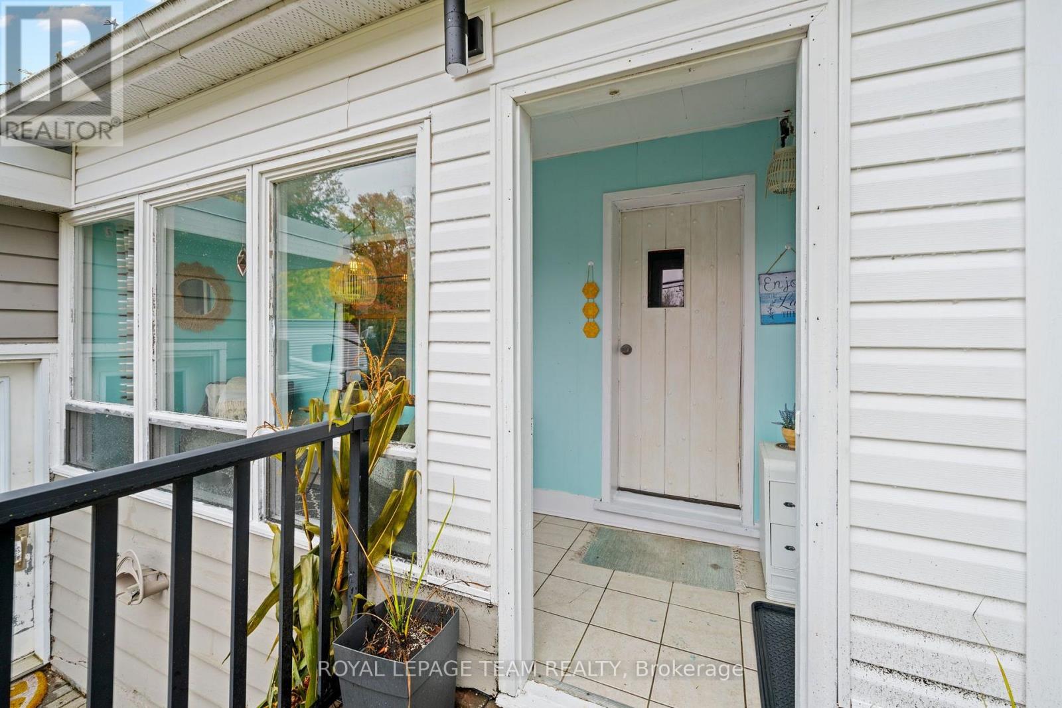
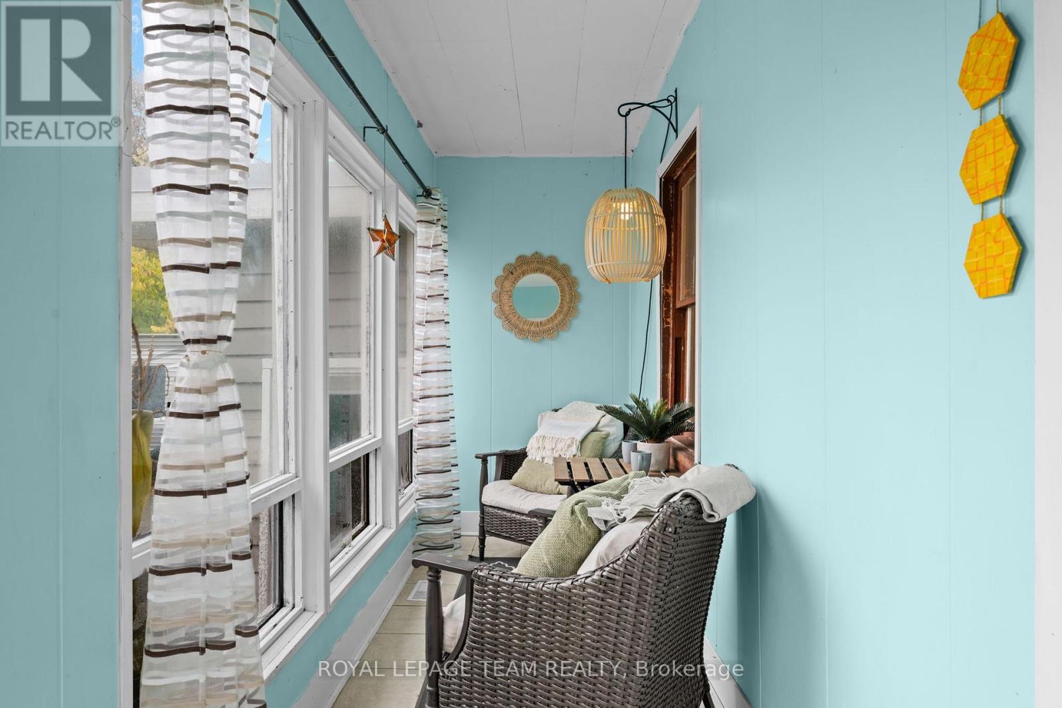
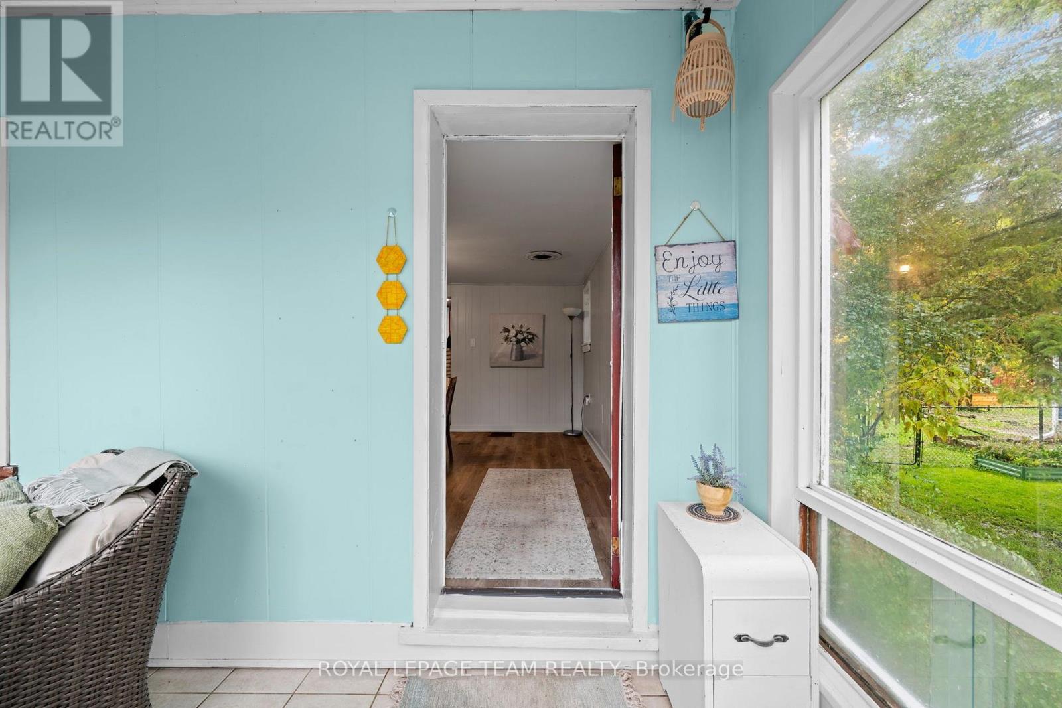
Welcome to 4122 Broadway Street in the heart of Vernon, where small-town charm, comfortable living and convenient access to surrounding communities come together. Set on a quiet street with no rear neighbours, this inviting 2-bedroom, 1-bathroom home offers a wonderful opportunity to put down roots, enjoy your own space and add your personal style over time.Inside, the practical layout has a warm and comfortable feel, while the former double garage has been converted into an oversized family room, adding valuable and flexible living space. Use it as a cozy gathering room, home office, hobby space, playroom or potential third bedroom depending on your needs. Outside, the private backyard offers plenty of room for gardening, entertaining, barbecues or simply relaxing outdoors. This home has had some valuable upgrades: Well Pump (2026), Hot Water Tank (2026), Furnace (2021). Vernon provides a peaceful village setting while keeping nearby communities and everyday amenities within easy reach. Metcalfe is approximately 12 minutes away, Greely about 15 minutes, Russell approximately 17 minutes and Osgoode about 18 minutes. Winchester is approximately 18 minutes away, Embrun about 25 minutes, Kemptville approximately 30 minutes, Barrhaven about 35 minutes and downtown Ottawa approximately 40 minutes, depending on traffic. Closer to home, enjoy the convenience of local parks and the Vernon branch of the Ottawa Public Library, along with easy access to nearby walking, cycling and outdoor recreation opportunities throughout Ottawa's rural south end. Whether you're looking for a comfortable home to enjoy today or a property where you can make improvements and create something distinctly your own, 4122 Broadway Street offers flexibility, outdoor space and a welcoming village lifestyle within reach of the city. (id:41202)
Additional information
- MLS® ID
- X14034334
Interior Features
- Bedrooms
- 2
- Bathrooms
- 1
- Fireplace
- Yes
- Heating
- Yes
- Basement
- No
Other Property Details
- Taxes
- $2,151
- Tax Frequency
- Annually
Courtesy of Melinda Zia with ROYAL LEPAGE TEAM REALTY
The trademarks MLS®, REALTOR®, and the associated logos are owned or controlled by The Canadian Real Estate Association. Used under license. This listing content provided by REALTOR.ca has been licensed by REALTOR® members of The Canadian Real Estate Association
©2026 Canadian Real Estate Association. All rights reserved.
