2 Beds
2 Baths
C$799,900
25 EXETER COURT, Quinte West ( Murray Ward ) Ontario, K8V5P4
Property typeOther
Courtesy of Chelsea Weir with Royal LePage ProAlliance Realty
Overview
Active
Listed Sep 25, 2026
Updated 2 days ago
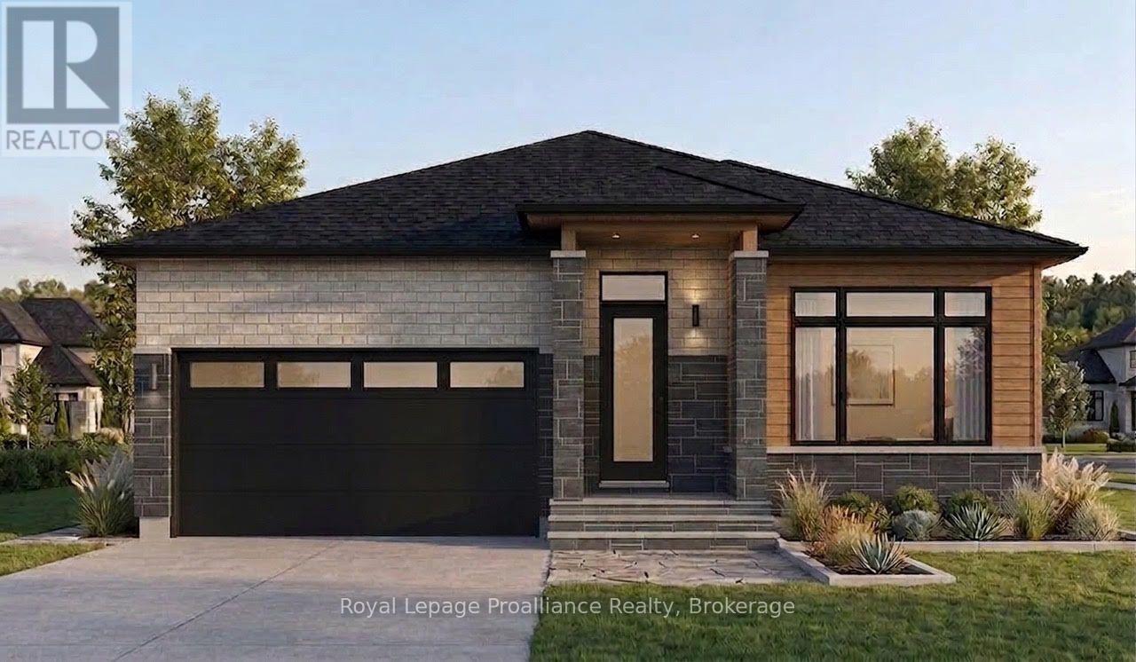
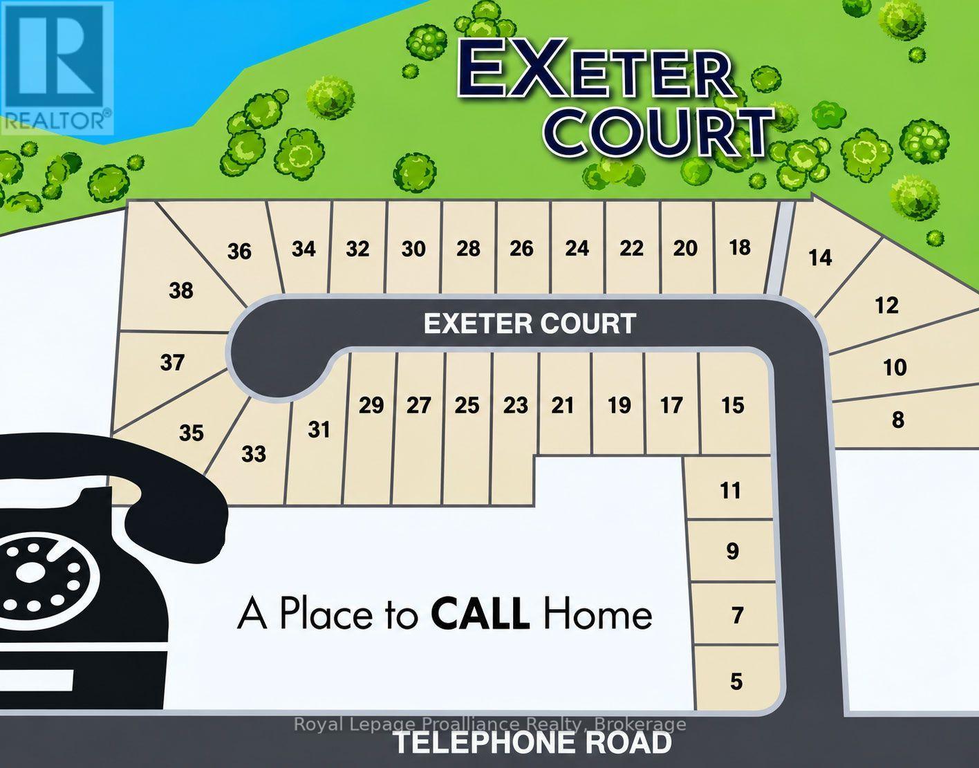
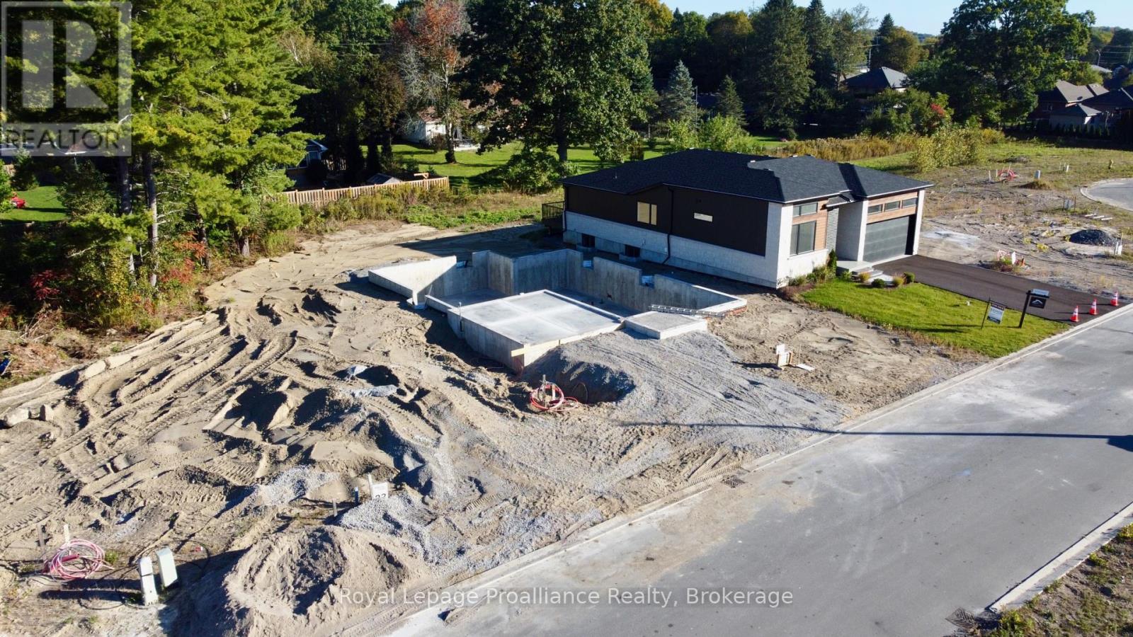
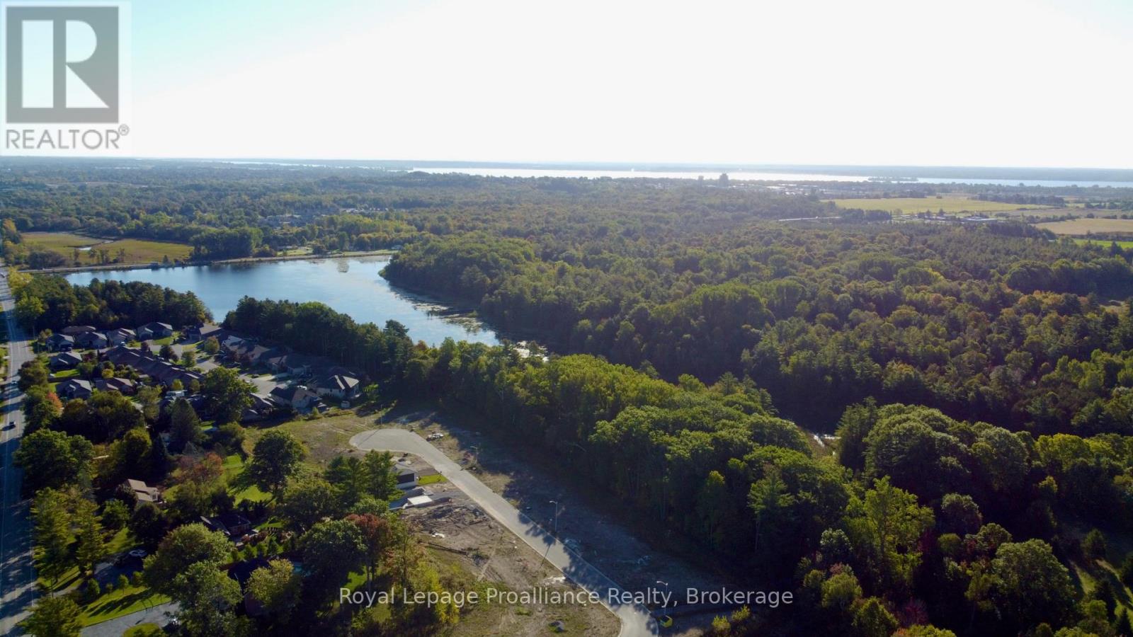
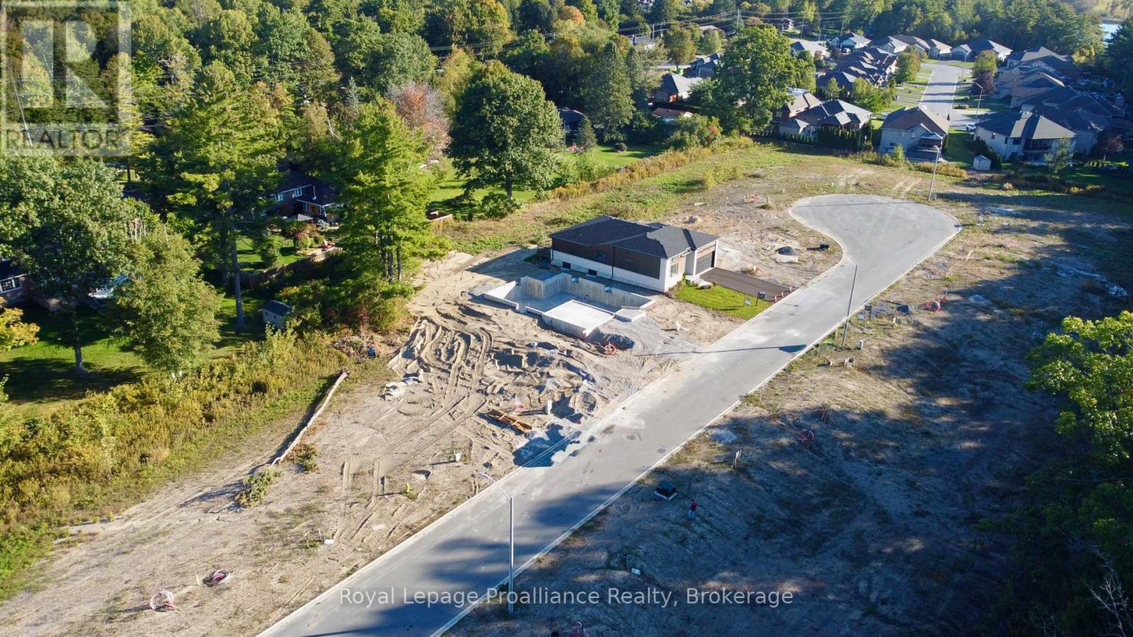
This is where you want to be! Enjoy the peace & privacy of a quiet cul-de-sac surrounded by larger, quality-built single-family homes-with no townhomes or commercial buildings nearby. Only a limited number of homes will be built here, making this an exceptional opportunity to secure your new home in a sought-after setting. The location is hard to beat: just 5 minutes to Highway 401 and approximately 12 minutes or less to CFB Trenton, Prince Edward County, marina, golf, the YMCA, and plenty of shopping. This stunning 1,620 sq. ft. two-bedroom home with a large den combines stylish finishes, thoughtful design, & practical features throughout. Beautiful brick, stone and engineered-wood exterior. 9-foot ceilings, with 10-foot ceilings in the foyer & den. Spacious primary bedroom with large walk-in closet, luxurious ensuite featuring a glass & tile shower. Large stunning kitchen with pantry & an 8-foot island, quartz throughout Generous dining area with patio doors to the deck. Convenient main-floor laundry, beautiful & durable engineered hardwood flooring, electric fireplace, central air conditioning & air exchanger for year-round comfort and improved indoor air quality, No rental equipment to deal with. Double-car garage with EV charging plug.Outside, your oversized lot includes a paved driveway, sodded yard, and a large mature tree that provides a beautiful starting point for your future landscaping. Why settle for someone else's choices when you can have the opportunity to make your own selections and create a home that reflects your style? AND there may be an opportunity for a 13% discount-potentially worth tens of thousands of dollars. See everything this home has to offer, then make it yours. You deserve it! (id:41202)
Additional information
- MLS® ID
- X13828266
Interior Features
- Bedrooms
- 2
- Bathrooms
- 2
- Fireplace
- Yes
- Cooling
- Yes
- Heating
- Yes
- Basement
- Yes
Other Property Details
- Garage
- Yes
Courtesy of Chelsea Weir with Royal LePage ProAlliance Realty
The trademarks MLS®, REALTOR®, and the associated logos are owned or controlled by The Canadian Real Estate Association. Used under license. This listing content provided by REALTOR.ca has been licensed by REALTOR® members of The Canadian Real Estate Association
©2026 Canadian Real Estate Association. All rights reserved.
