3 Beds
2 Baths
C$324,900
877 Elgin AVENUE, Moose Jaw Saskatchewan, S6H4G6
Built in1961
Property typeOther
Courtesy of Vicki Pantelopoulos with Global Direct Realty Inc.
Overview
Active
Listed Sep 11, 2026
Updated 3 days ago
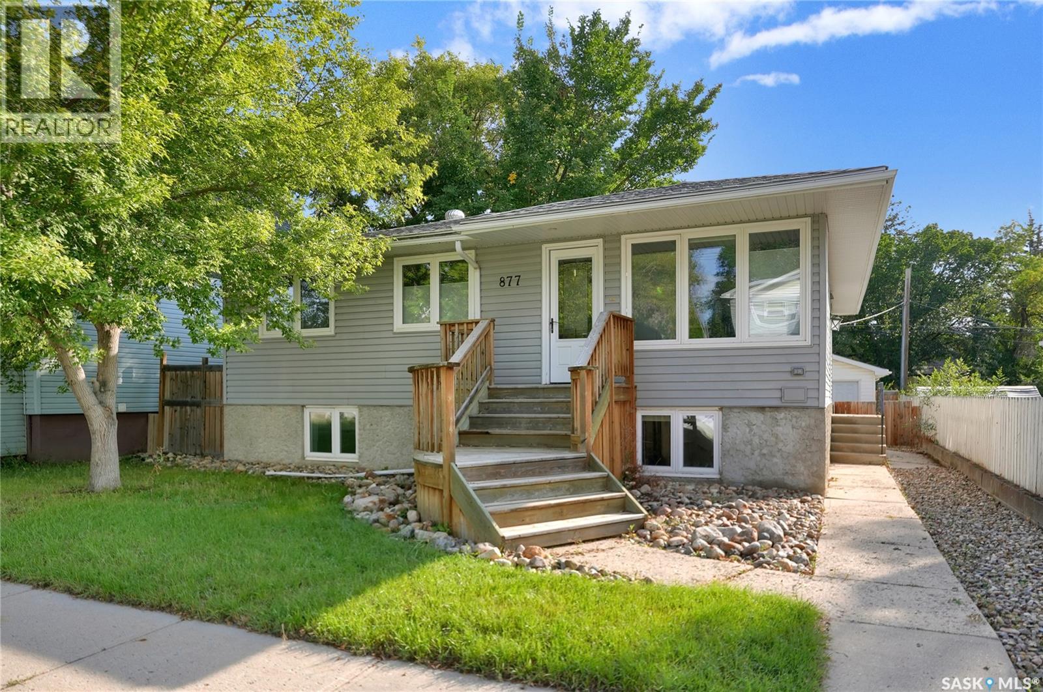
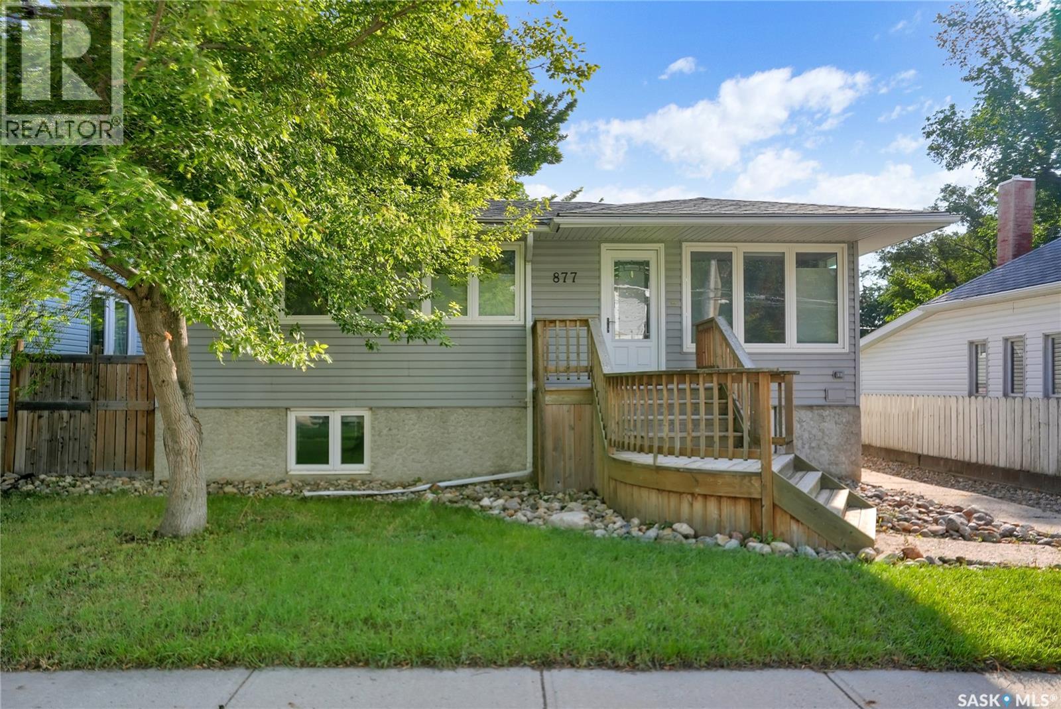
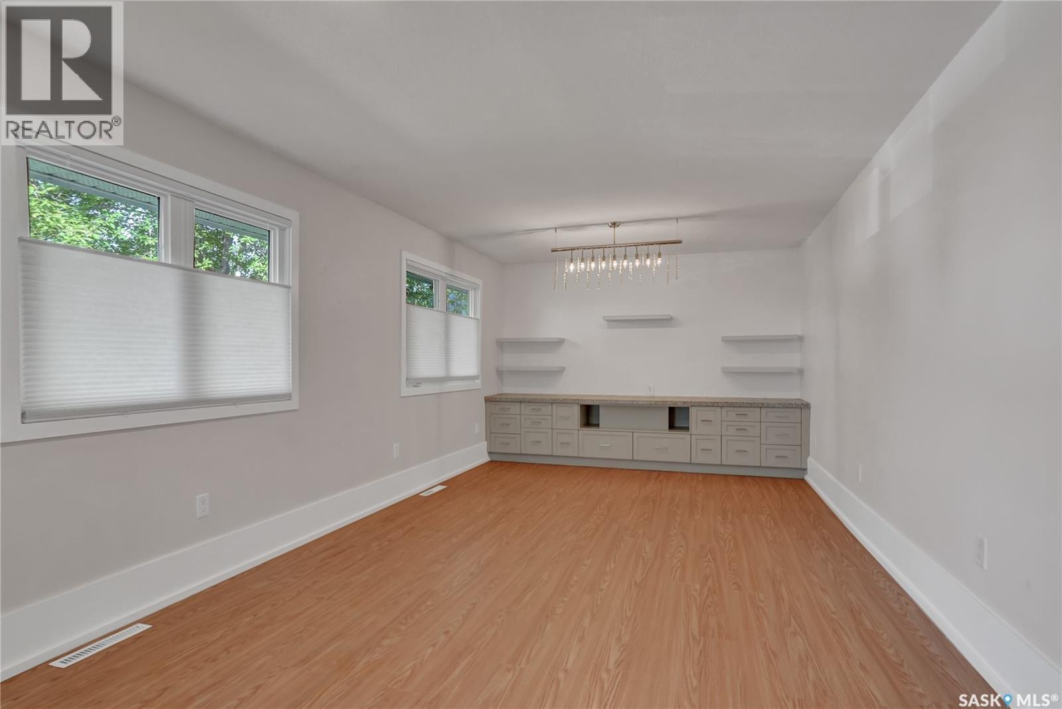
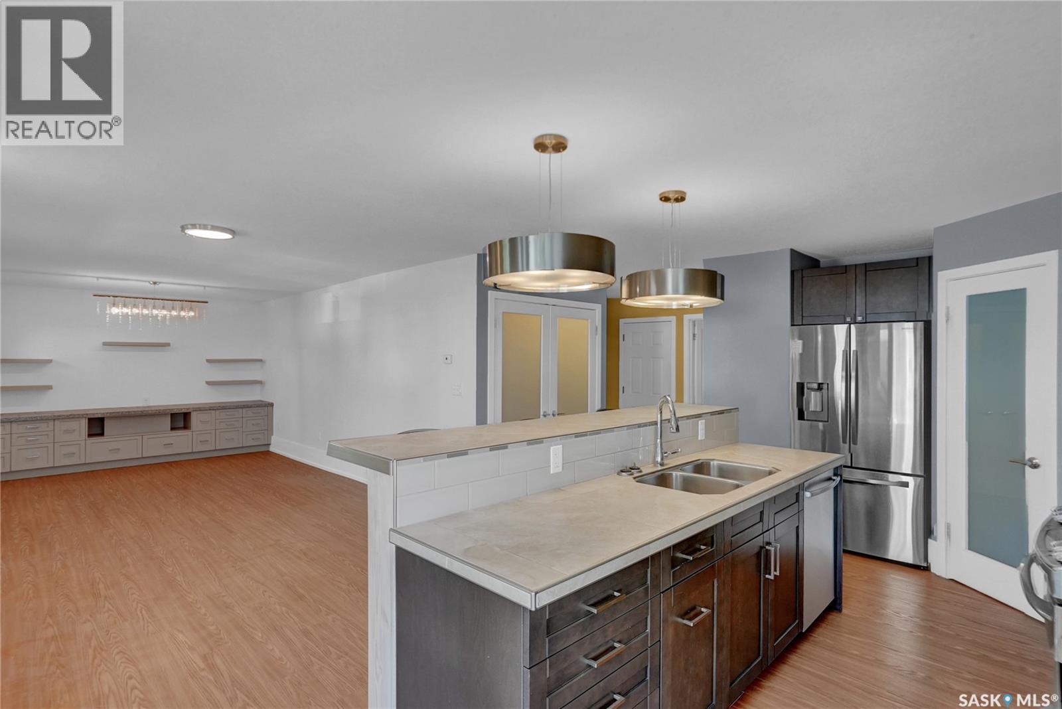
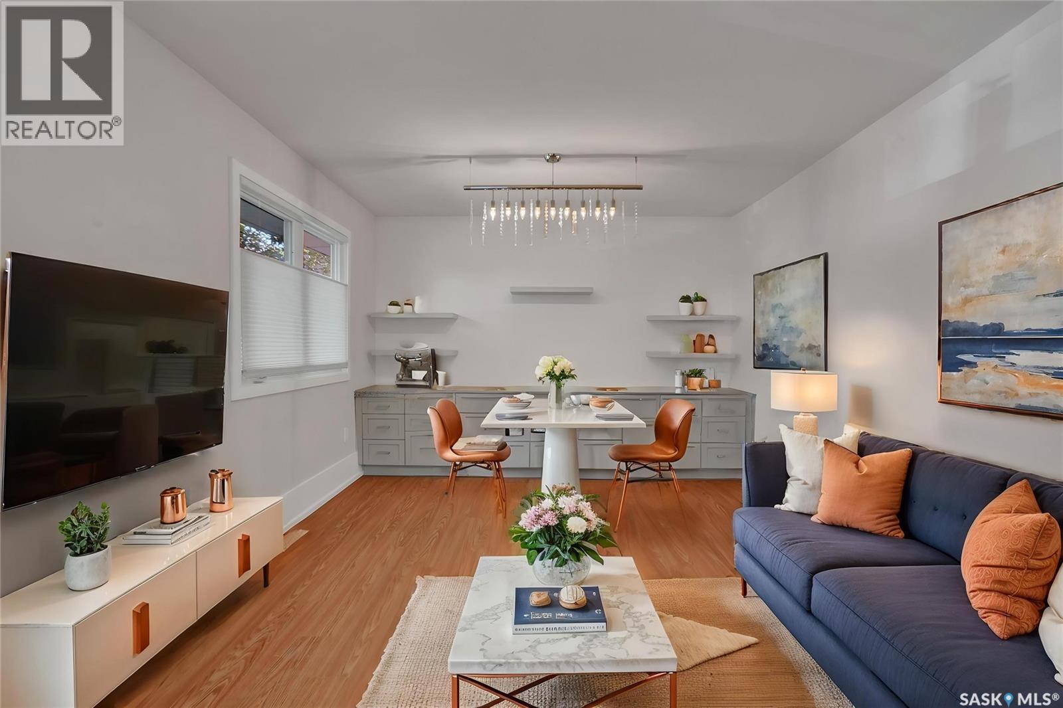
Updated inside and out, this move-in-ready gem delivers exceptional style and incredible flexibility just steps from schools and park. Currently has a 1 bedroom suite in lower level w/separate entrance. This home has been stripped to the studs on the main and thoughtfully redesigned in the last 8-10 years, the bright open-concept main floor features newer vinyl plank flooring, updated windows with custom blinds, and a spacious living and dining area flowing into a modern kitchen complete with a 2-tiered island, gas stove, corner pantry, and sleek tile backsplash. The main level also offers 2 generous bedrooms—including a primary with tucked-away stackable laundry—plenty of storage spaces on this main floor and the 4pc. bath enjoys both a stand-alone shower, jetted tub, and heated tile flooring that extends into the hallway. UTILIZE AS AN OUTSTANDING MORTGAGE HELPER OR EXTENDED FAMILY SPACE, the refinished, 1-bedroom lower-level suite boasts its own separate exterior entry, an open-concept layout with cork flooring, large windows, an updated kitchen with an island, a well-sized bedroom, an updated 4pc. bath, and a laundry area. Not to mention an entire storage room & utility. The home can easily be converted back into a single-family residence to grow with your needs, as the interior basement stairway can be reinstated right where the current main-floor linen closet is located. All appliances for both the main floor and the suite are included. Outside, enjoy custom front and back decks, mature landscaping, a newer stamped concrete backyard walkway and patio, and an oversized single detached garage with alley access plus extra parking. With updated electrical, plumbing, heating, and central air, this property is a must-see, move in ready and gives you options. CLICK ON THE MULTI MEDIA LINK FOR A FULL VISUAL TOUR and call today for your personal viewing. (some photos have been virtually staged) (id:41202)
Additional information
- MLS® ID
- SK047794
Interior Features
- Bedrooms
- 3
- Bathrooms
- 2
- Cooling
- Yes
- Heating
- Yes
- Basement
- Yes
Exterior Features
- Lot Size
- 0.14 Acres
Other Property Details
- Taxes
- $3,295
- Tax Frequency
- Annually
- Garage
- Yes
Courtesy of Vicki Pantelopoulos with Global Direct Realty Inc.
The trademarks MLS®, REALTOR®, and the associated logos are owned or controlled by The Canadian Real Estate Association. Used under license. This listing content provided by REALTOR.ca has been licensed by REALTOR® members of The Canadian Real Estate Association
©2026 Canadian Real Estate Association. All rights reserved.
