117 BARTONIA CIRCLE
117 BARTONIA CIRCLE
117 BARTONIA CIRCLE
117 BARTONIA CIRCLE
117 BARTONIA CIRCLE
117 BARTONIA CIRCLE
117 BARTONIA CIRCLE
117 BARTONIA CIRCLE
117 BARTONIA CIRCLE
117 BARTONIA CIRCLE
117 BARTONIA CIRCLE
117 BARTONIA CIRCLE
117 BARTONIA CIRCLE
117 BARTONIA CIRCLE
117 BARTONIA CIRCLE
117 BARTONIA CIRCLE
117 BARTONIA CIRCLE
117 BARTONIA CIRCLE
117 BARTONIA CIRCLE
117 BARTONIA CIRCLE
117 BARTONIA CIRCLE
117 BARTONIA CIRCLE
117 BARTONIA CIRCLE
117 BARTONIA CIRCLE
117 BARTONIA CIRCLE
117 BARTONIA CIRCLE
117 BARTONIA CIRCLE
117 BARTONIA CIRCLE
117 BARTONIA CIRCLE
117 BARTONIA CIRCLE
117 BARTONIA CIRCLE
117 BARTONIA CIRCLE
117 BARTONIA CIRCLE
117 BARTONIA CIRCLE
117 BARTONIA CIRCLE
117 BARTONIA CIRCLE
117 BARTONIA CIRCLE
117 BARTONIA CIRCLE
117 BARTONIA CIRCLE
117 BARTONIA CIRCLE
117 BARTONIA CIRCLE
117 BARTONIA CIRCLE
SEE ALL PHOTOS
117 BARTONIA CIRCLE
117 BARTONIA CIRCLE
117 BARTONIA CIRCLE
117 BARTONIA CIRCLE
117 BARTONIA CIRCLE
117 BARTONIA CIRCLE
117 BARTONIA CIRCLE
117 BARTONIA CIRCLE
117 BARTONIA CIRCLE
117 BARTONIA CIRCLE
117 BARTONIA CIRCLE
117 BARTONIA CIRCLE
117 BARTONIA CIRCLE
117 BARTONIA CIRCLE
117 BARTONIA CIRCLE
117 BARTONIA CIRCLE
117 BARTONIA CIRCLE
117 BARTONIA CIRCLE
117 BARTONIA CIRCLE
117 BARTONIA CIRCLE
117 BARTONIA CIRCLE
117 BARTONIA CIRCLE
117 BARTONIA CIRCLE
117 BARTONIA CIRCLE
117 BARTONIA CIRCLE
117 BARTONIA CIRCLE
117 BARTONIA CIRCLE
117 BARTONIA CIRCLE
117 BARTONIA CIRCLE
117 BARTONIA CIRCLE
117 BARTONIA CIRCLE
117 BARTONIA CIRCLE
117 BARTONIA CIRCLE
117 BARTONIA CIRCLE
117 BARTONIA CIRCLE
117 BARTONIA CIRCLE
117 BARTONIA CIRCLE
117 BARTONIA CIRCLE
117 BARTONIA CIRCLE
117 BARTONIA CIRCLE
117 BARTONIA CIRCLE
117 BARTONIA CIRCLE
 Courtesy of Angelo Camposarcone with REAL BROKER ONTARIO LTD. 
For Lease

117 BARTONIA CIRCLE

117 BARTONIA CIRCLE, Ottawa, Ontario K4A1E2, CA

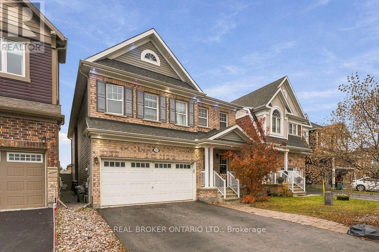
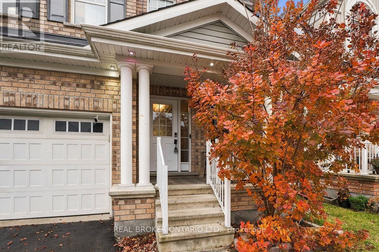
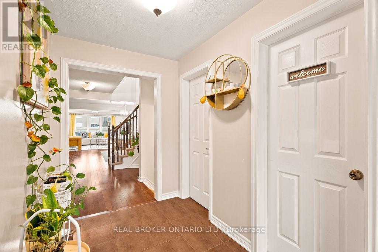
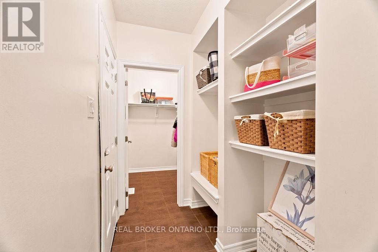
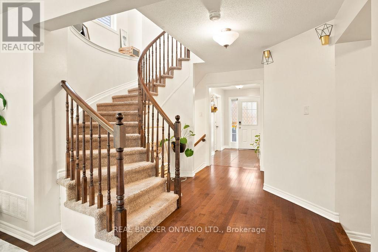
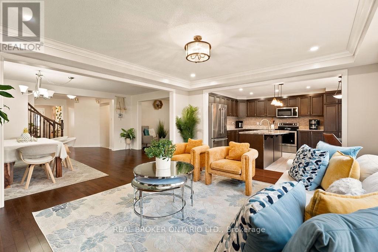
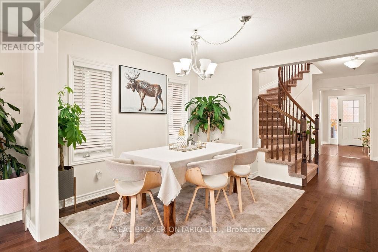
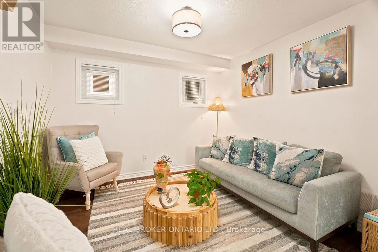
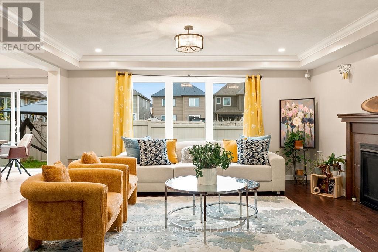
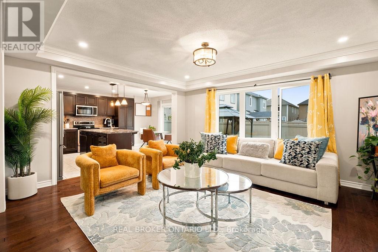
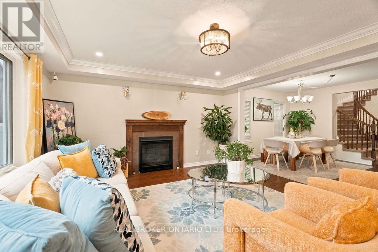
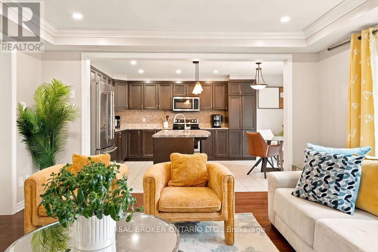
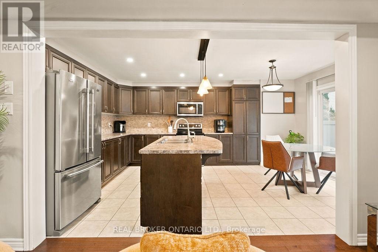
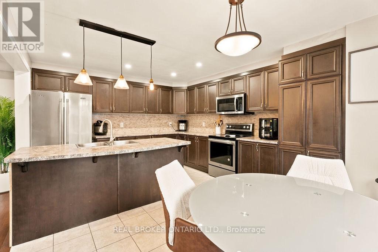
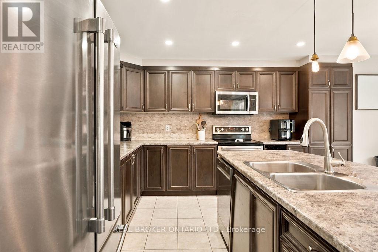
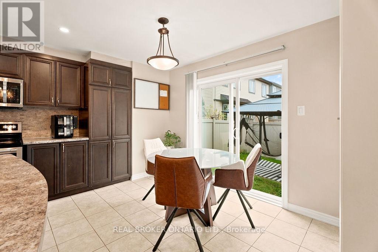
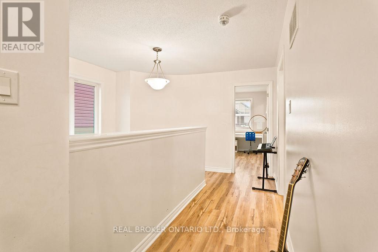
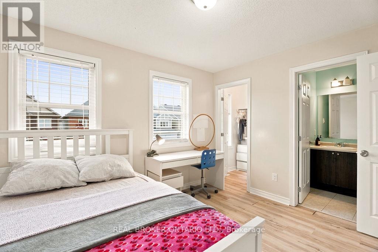
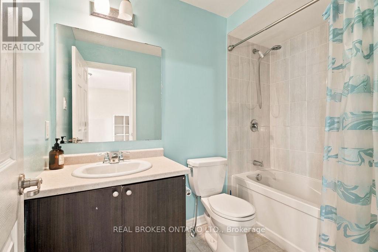
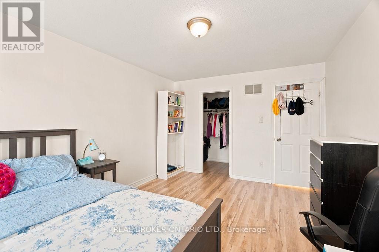
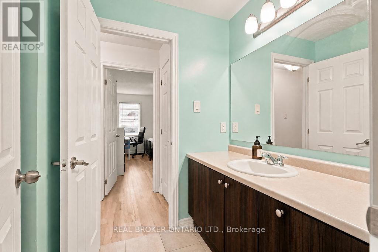
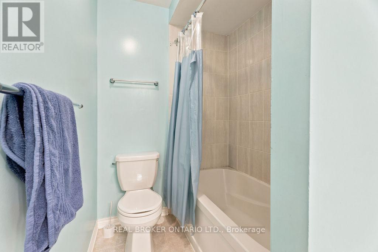
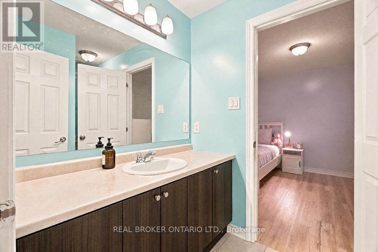
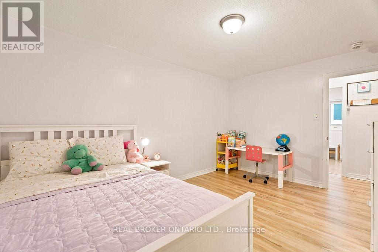
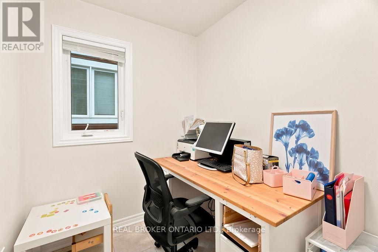
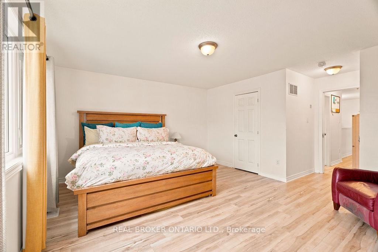
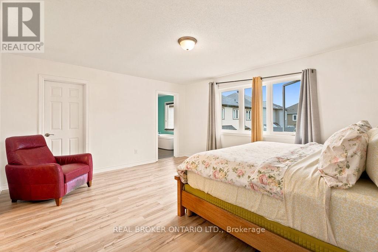
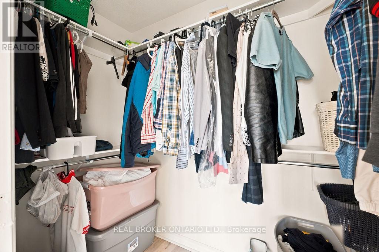
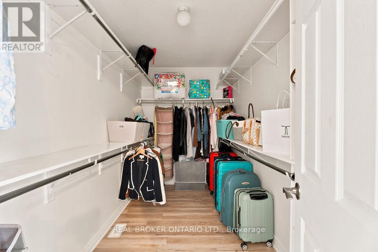
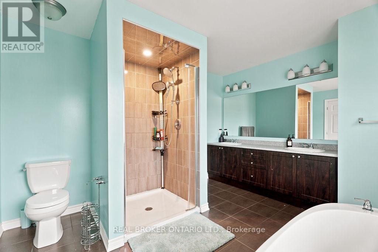
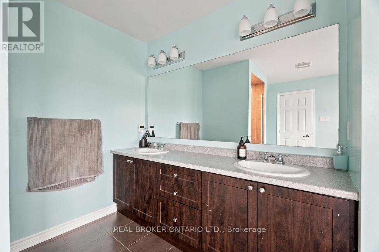
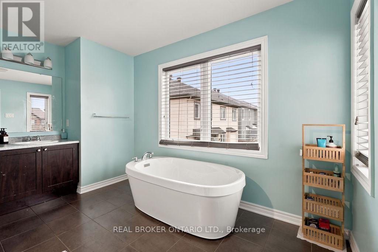
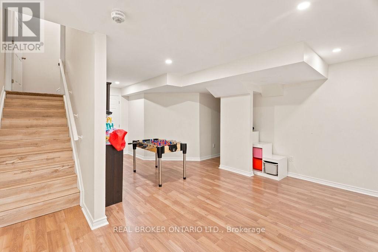
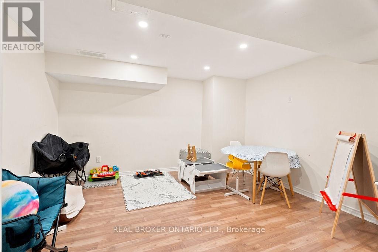
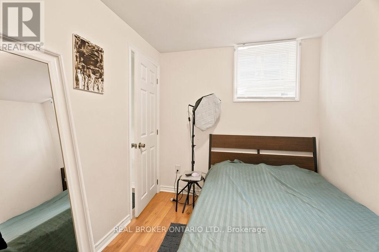
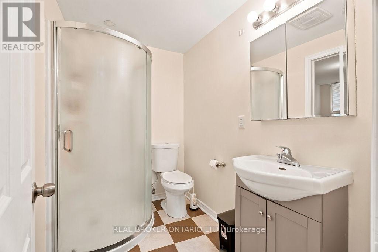
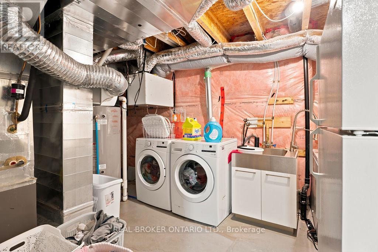
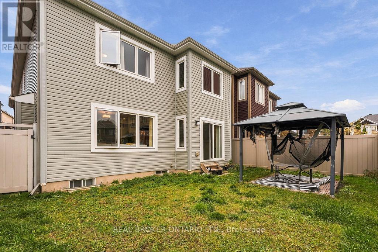
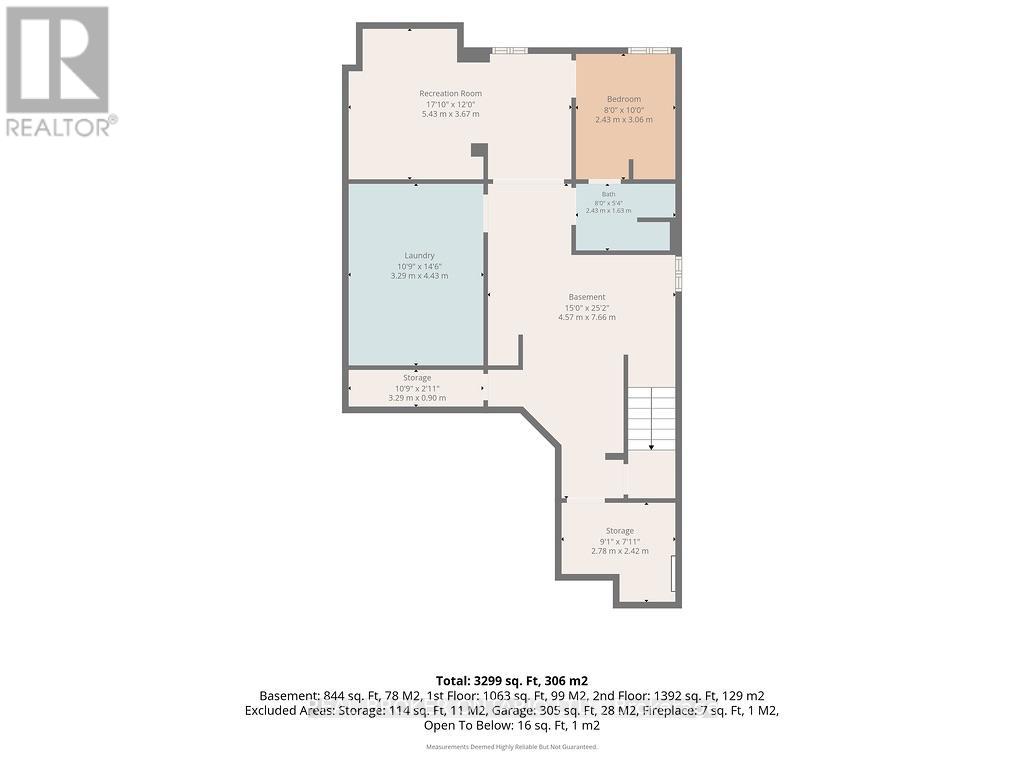
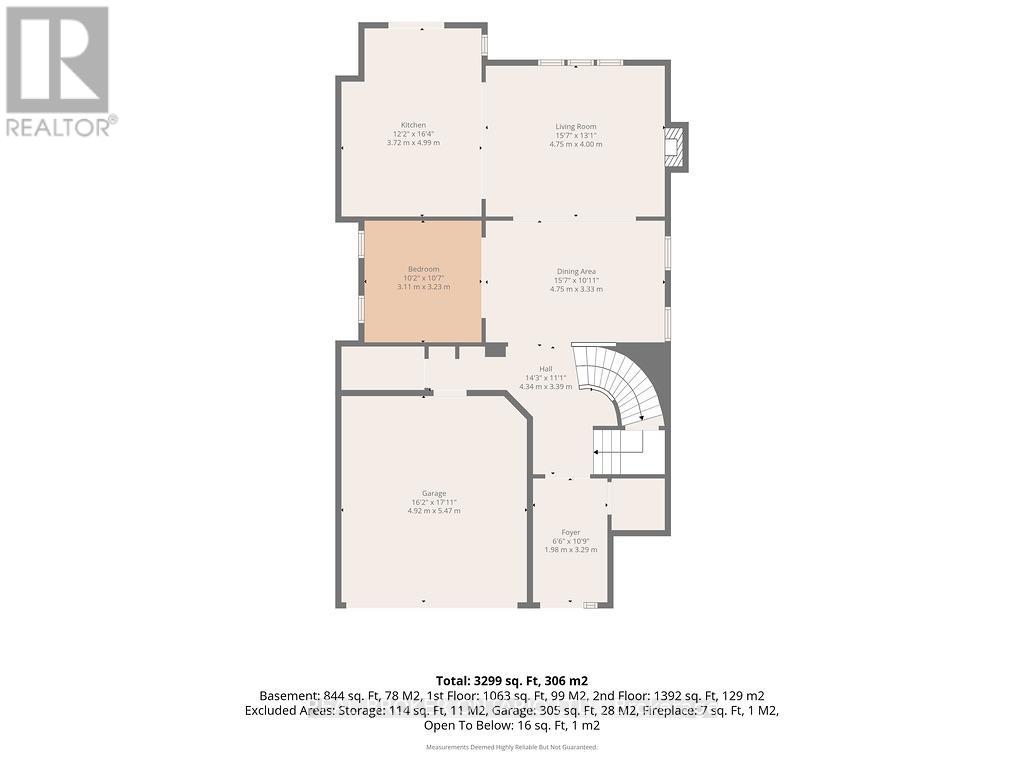
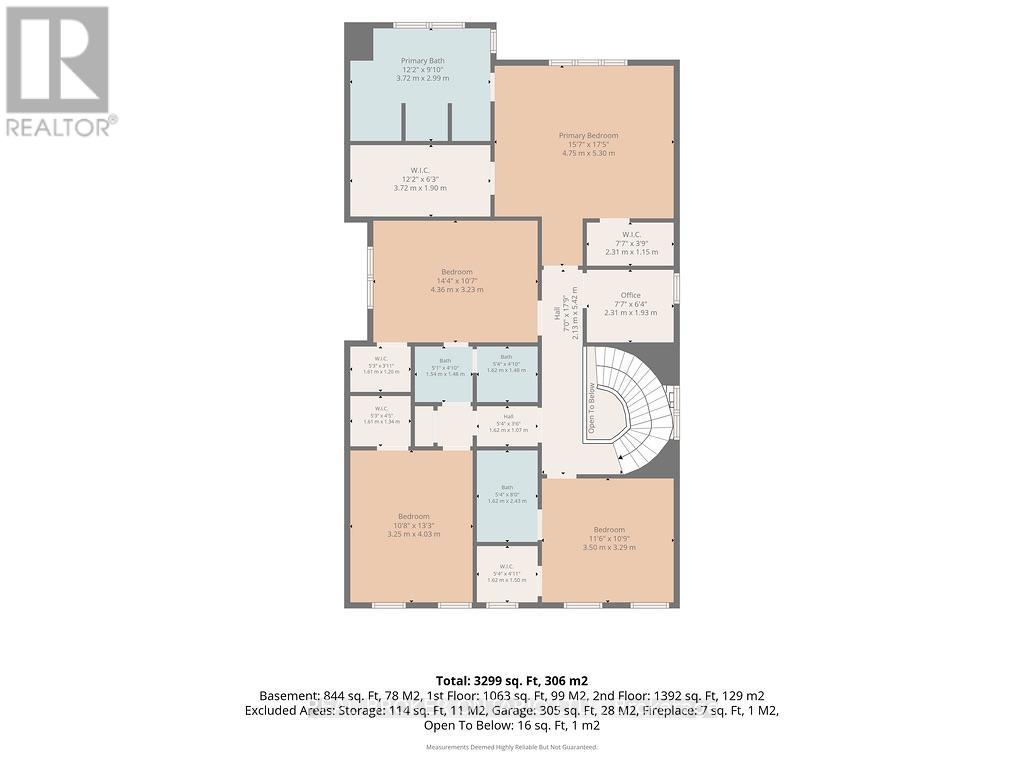
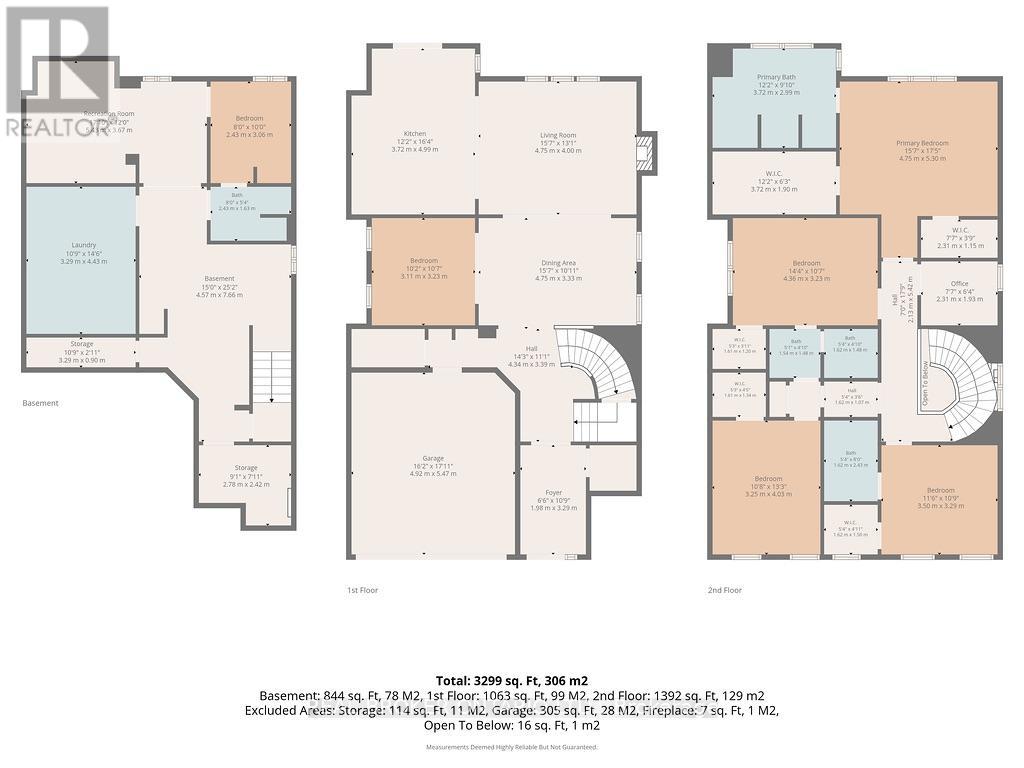
BIG on Space! BIG on Comfort! BIG on Convenience! Featuring a tastefully furnished main level, over 3,000 SQFT of living space, 5 bedrooms & 5 bathrooms, this beautiful home offers an exceptional floor plan that's Perfect for family living! From the moment you walk in, you'll appreciate a layout that just makes sense for busy family life! A welcoming foyer and convenient mudroom, each with its own walk-in closet, keep coats, shoes, backpacks and everyday clutter tucked neatly away! The main floor offers the perfect balance of space to spread out & places to come together! A spacious and bright eat-in kitchen is made for cooking family favourites, enjoying morning coffees and helping with homework at the table. The inviting family room, complete with a cozy gas fireplace, creates the perfect gathering spot, while a separate dining room and versatile den offer even more space to entertain, relax and make yourself at home! Upstairs, everyone gets their own private retreat! Four generously sized bedrooms, each with a walk-in closet and ensuite or Jack-and-Jill bathroom access, offer comfort, privacy and plenty of storage! The luxurious primary suite features His & Hers walk-in closets and a beautiful 5-piece ensuite, while a dedicated second-floor office provides the perfect space to work, study or escape the everyday hustle! The basement is rec-room ready, offering endless possibilities for a movie lounge, home gym, playroom or additional family hangout! Room to Live. Space to Grow. Comfort for Everyone. With thoughtful spaces, incredible storage, fenced backyard, double car garage and all the extras that make life easier, your family can truly feel at home here! Monthly cleaning service & hot water tank included, adding even more convenience to your rental experience! Situated in a family-friendly neighbourhood, just moments from schools, parks, shopping and everyday amenities, this location & home makes busy family life a whole lot easier! Relocate with confidence! (id:41202)

5
beds

5
baths

Angelo Camposarcone

Angelo Camposarcone

Features & Amenities

Interior

  • total bedrooms5
  • Total bathrooms5
  • APPLIANCES Furniture, Water Heater

Area & Lot

  • Status For Lease
  • MLS® IDX14166918
  • TypeResidential
  • NeighborhoodOrleans

Exterior

  • STORIES2
  • water SourceMunicipal water
  • parkingAttached Garage, Garage
  • HEAT TYPEForced air, Natural gas
  • AIR CONDITIONINGCentral air conditioning
  • sewerSanitary sewer
  • SubstructurePoured Concrete
  • HOA AmenitiesFireplace(s)
  • other exterior FeaturesVinyl siding, Brick Facing
image

Schedule a Showing

I would love to show you this beautiful property. Please select your preferred date and time below. I will be in touch shortly to confirm your appointment.

Schedule a Showing

I would love to show you this beautiful property. Please select your preferred date and time below. I will be in touch shortly to confirm your appointment.

Thank you for your interest in 117 BARTONIA CIRCLE, Ottawa, Ontario K4A1E2, CA. We are reviewing your request and will be in touch shortly!

Orleans

Explore

Work With Us

Even if you’re not looking to buy or sell, We're always happy to talk hoops, music or to provide a recommendation for a great place to enjoy food or drink. Contact us today!

Follow Me on Instagram